Skip main navigation
Closed
  • $305,000

    34840 Aspenwood Ln, Willoughby, OH 44094

    4beds
    2,508sqft
    Single Family Residence
    Built in 1985
    0.35 Acres Lot
    $308,200 Zestimate®
    $122/sqft
    $2,698 Estimated rent

    Home value

    $308,200

    $277,000 - $342,000

    $2,698/mo

    Zestimate® history
    Loading
    Loading...

    Owner options

    List your home for rent

    $2,698/mo

    Rent Zestimate®

    Find your next renter with Zillow Rental Manager. Plus, with online applications, you can quickly screen prospective tenants – for free.

    Learn more

    $2,698/mo

    Rent Zestimate®

    Refinance and save

    $2,047/mo

    Est. payment

    Refinancing to a lower rate could help reduce your monthly payments and save thousands over the life of the loan.

    See today's rates

    $2,047/mo

    Est. payment

    Explore your selling options

    Work with a Zillow partner agent

    Leverage their expertise and Zillow's premium Showcase listings to get your home seen by more buyers.

    Get started

    List with your own agent

    Get your home in front of millions of buyers by listing it on Zillow.

    Learn how to do it

    Sell it yourself

    Take full control of how buyers see your home on Zillow by listing For Sale by Owner (FSBO).

    List your home

    What's special

    Corner-lot homeAttractive landscapingOversized two-car garageFirst-floor laundryCovered front porchFully fenced backyardNewer appliances
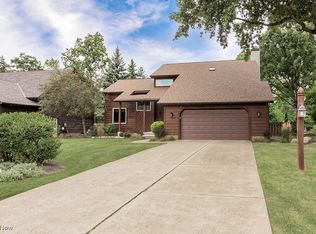
    Spacious and well-maintained 2,500 sq ft colonial offering exceptional value in a desirable Willoughby location. This home features 4 bedrooms, 2.5 baths, first-floor laundry, and a flexible layout ideal for today’s lifestyles. A large open foyer welcomes you inside, leading to a large dining room perfect for family gatherings, a versatile living room ideal for a home office, and a warm family room with fireplace. Beautiful engineered wood flooring flows throughout the first floor. The kitchen offers granite countertops, newer appliances, and a large counter with seating, perfect for casual dining and entertaining. Enjoy year-round relaxation in the heated sunroom overlooking the fully fenced backyard with the 3 year old wood privacy fence. The fully finished basement adds valuable living space and includes waterproofing completed in 2019 with a transferable warranty for peace of mind. Additional highlights include a 240V electric line ready for EV charging. The primary bedroom features a walk-in closet with dressing area and private full bath. Exterior amenities include a covered front porch, attractive landscaping, and an oversized two-car garage. Situated on a cul-de-sac street with sidewalks and convenient freeway access, this corner-lot home delivers space, functionality, and outstanding value in Lake County.

    Zillow last checked:

    Listing updated:

    Listed by:

    Steve K Forsythe 440-341-1830 steve.forsythegroup@gmail.com,

    Keller Williams Greater Cleveland Northeast

    Bought with:

    Tracy A Fox, 327443

    EXP Realty, LLC.

    Lloyd Fox, 2021001475

    EXP Realty, LLC.

    Source: MLS Now,MLS#: 5155697MLS LogoOriginating MLS: Lake Geauga Area Association of REALTORS

    Facts & features

    Interior

    Bedrooms & bathrooms
    • Bedrooms: 4
    • Bathrooms: 3
    • Full bathrooms: 2
    • 1/2 bathrooms: 1
    • Main level bathrooms: 1
    Primary bedroom
    • Description: Flooring: Carpet
    • Level: Second
    • Dimensions: 16 x 13
    Bedroom
    • Description: Flooring: Carpet
    • Level: Second
    • Dimensions: 12 x 11
    Bedroom
    • Description: Flooring: Carpet
    • Level: Second
    • Dimensions: 15 x 11
    Bedroom
    • Description: Flooring: Carpet
    • Level: Second
    • Dimensions: 13 x 13
    Dining room
    • Description: Flooring: Wood
    • Features: Chandelier
    • Level: First
    • Dimensions: 13 x 13
    Entry foyer
    • Description: Flooring: Wood
    • Features: Natural Woodwork
    • Level: First
    • Dimensions: 10 x 7
    Family room
    • Description: Flooring: Wood
    • Features: Fireplace
    • Level: First
    • Dimensions: 22 x 13
    Kitchen
    • Description: Flooring: Wood
    • Features: Breakfast Bar, Track Lighting
    • Level: First
    • Dimensions: 13 x 11
    Laundry
    • Description: Flooring: Wood
    • Level: First
    • Dimensions: 7 x 5
    Living room
    • Description: Flooring: See Remarks,Wood
    • Features: Window Treatments
    • Level: First
    • Dimensions: 17 x 13
    Recreation
    • Description: Flooring: Laminate
    • Level: Lower
    Sunroom
    • Description: Flooring: Carpet
    • Features: Window Treatments
    • Level: First
    • Dimensions: 13 x 12
    Heating
    • Forced Air, Fireplace(s), Gas
    Cooling
    • Central Air, Ceiling Fan(s)
    Appliances
    • Included: Dryer, Dishwasher, Disposal, Humidifier, Microwave, Range, Refrigerator, Washer
    • Laundry: In Hall, Main Level, Laundry Room
    Features
    • Breakfast Bar, Ceiling Fan(s), Chandelier, Crown Molding, Entrance Foyer, Granite Counters, Kitchen Island, Storage, Walk-In Closet(s)
    • Basement: Full,Finished,Sump Pump
    • Number of fireplaces: 1
    • Fireplace features: Electric, Family Room
    Interior area
    • Total structure area: 2,508
    • Total interior livable area: 2,508 sqft
    • Finished area above ground: 2,508

    Property

    Parking
    • Total spaces: 2
    • Parking features: Attached, Garage Faces Front, Garage, Garage Door Opener
    • Attached garage spaces: 2
    Features
    • Levels: Two
    • Stories: 2
    • Patio & porch: Rear Porch, Enclosed, Front Porch, Patio, Porch
    • Exterior features: Private Yard
    • Fencing: Fenced,Wood
    • Has view: Yes
    • View description: Neighborhood
    Lot
    • Size: 0.35 Acres
    • Features: Back Yard, Front Yard, Landscaped
    Details
    • Additional structures: Shed(s)
    • Parcel number: 27A007A000170

    Construction

    Type & style
    • Home type: SingleFamily
    • Architectural style: Colonial
    • Property subtype: Single Family Residence
    Materials
    • Cedar, Wood Siding
    • Foundation: Block
    • Roof: Asphalt,Fiberglass
    Condition
    • Year built: 1985
    Details
    • Warranty included: Yes

    Utilities & green energy

    • Sewer: Public Sewer
    • Water: Public

    Community & HOA

    Community
    • Subdivision: Aspen Woods Sub
    HOA
    • Has HOA: No
    Location
    • Region: Willoughby

    Financial & listing details

    • Price per square foot: $122/sqft
    • Tax assessed value: $323,270
    • Annual tax amount: $6,149
    • Date on market: 9/10/2025
    • Cumulative days on market: 204 days
    • Listing terms: Cash,Conventional,FHA,VA Loan

    Price history

    DateEventPrice
    2/25/2026Sold$305,000-12.9%$122/sqft
    Source: MLS Now #5155697 Report a problem
    2/20/2026Pending sale$350,000$140/sqft
    Source: MLS Now #5155697 Report a problem
    1/30/2026Contingent$350,000$140/sqft
    Source: MLS Now #5155697 Report a problem
    1/14/2026Price change$350,000-5.4%$140/sqft
    Source: MLS Now #5155697 Report a problem
    12/6/2025Price change$369,900-2.6%$147/sqft
    Source: MLS Now #5155697 Report a problem
    11/5/2025Price change$379,900-2.6%$151/sqft
    Source: MLS Now #5155697 Report a problem
    10/16/2025Price change$389,900-2.2%$155/sqft
    Source: MLS Now #5155697 Report a problem
    9/22/2025Price change$398,500-4%$159/sqft
    Source: MLS Now #5155697 Report a problem
    9/3/2025Price change$415,000-2.9%$165/sqft
    Source: MLS Now #5149983 Report a problem
    8/20/2025Listed for sale$427,500-2.8%$170/sqft
    Source: MLS Now #5149983 Report a problem
    8/20/2025Listing removed$439,900$175/sqft
    Source: MLS Now #5132614 Report a problem
    8/1/2025Listed for sale$439,900+76.7%$175/sqft
    Source: MLS Now #5132614 Report a problem
    5/24/2018Sold$248,900-2.4%$99/sqft
    Source: MLS Now #3962612 Report a problem
    5/1/2018Pending sale$254,900$102/sqft
    Source: Howard Hanna - Mentor #3962612 Report a problem
    4/9/2018Price change$254,900-3.6%$102/sqft
    Source: Howard Hanna - Mentor #3962612 Report a problem
    1/14/2018Price change$264,500-5.5%$105/sqft
    Source: Howard Hanna - Mentor #3962612 Report a problem
    12/20/2017Listed for sale$279,900$112/sqft
    Source: Howard Hanna - Mentor #3962612 Report a problem

    Public tax history

    YearProperty taxesTax assessment
    2025$6,033 -1.9%$113,150
    2024$6,149 +5.3%$113,150 +23%
    2023$5,838 +3.6%$92,000
    2022$5,636 -0.4%$92,000
    2021$5,661 +2.5%$92,000 +15%
    2020$5,520 +7.8%$80,000
    2019$5,120 +40.7%$80,000 +24.3%
    2018$3,639 $64,370
    2017$3,639 +0.2%$64,370
    2016$3,631 +0.4%$64,370
    2015$3,617 +5.4%$64,370
    2014$3,433 -0.1%$64,370
    2013$3,435 +1.1%$64,370
    2012$3,398 +4.7%$64,370 -8.3%
    2011$3,246 +2%$70,200
    2010$3,183 +2.5%$70,200 +0%
    2009$3,104 +3.5%$70,193 -10%
    2008$2,999 +1%$77,995
    2007$2,970 -48.6%$77,995
    2006$5,778 -5.6%$77,995 -7%
    2005$6,120 -0.6%$83,854
    2004$6,160 +3.2%$83,854
    2003$5,969 +9%$83,854 +6.4%
    2002$5,478 -0.3%$78,831
    2001$5,494 -0.1%$78,831
    2000$5,499 +2.5%$78,831 +3.7%
    1999$5,367 $75,993
    Find assessor info on the county website

    Neighborhood: 44094

    Nearby schools

    GreatSchools rating
    Schools provided by the listing agent
    • District: Willoughby-Eastlake - 4309

    Source: MLS Now. This data may not be complete. We recommend contacting the local school district to confirm school assignments for this home.

    Get a cash offer in 3 minutes
    Find out how much your home could sell for in as little as 3 minutes with a no-obligation cash offer.
    Estimated market value
    $308,200
    Get a cash offer in 3 minutes
    Find out how much your home could sell for in as little as 3 minutes with a no-obligation cash offer.
    Estimated market value
    $308,200