Welcome to charming Aspen Wood Lane! This is your opportunity to own a home in this lovely neighborhood. This beautifully updated 4 bedroom, 2.5 bath contemporary colonial is waiting for you. Enjoy the eat-in kitchen with granite tops, stainless appliances and an aesthetically pleasing tile floor. This area opens up in both directions; to the rear a large Trex Deck great for entertaining as well as a fully fenced yard. On the opposite side, an open concept family room with a gas fireplace. The 2 story foyer provides an abundance of natural light and the first floor rounds out with a dining room with a bayed window, a living room with a wood burning fireplace and your choice of a first floor bedroom or office, laundry room and guest bath. The second level offers 3 bedrooms, a large primary with a walk in closet and ensuite bath and second full bath. In the lower there is a partially finished room with luxury vinyl flooring for additional living space. The home has been freshly painted and has new carpet, Pella windows in the front of the house and a new Pella front door in the last 1.5 years as well as a new roof. Don’t miss out on this beautiful home!
POS required by city of Willoughby; Will be POS compliant by time of transfer.
Closed
$437,000
34889 Aspenwood Ln, Willoughby, OH 44094
4beds
2,972sqft
Single Family Residence
Built in 1989
0.27 Acres Lot
$470,800 Zestimate®
$147/sqft
$2,930 Estimated rent
Home value
$470,800
$447,000 - $499,000
$2,930/mo
Zestimate® history
Owner options
List your home for rent
$2,930/mo
Rent Zestimate®
Find your next renter with Zillow Rental Manager. Plus, with online applications, you can quickly screen prospective tenants – for free.
$2,930/mo
Rent Zestimate®
Refinance and save
$2,933/mo
Est. payment
Refinancing to a lower rate could help reduce your monthly payments and save thousands over the life of the loan.
$2,933/mo
Est. payment
Explore your selling options
Work with a Zillow partner agent
Leverage their expertise and Zillow's premium Showcase listings to get your home seen by more buyers.
Get startedList with your own agent
Get your home in front of millions of buyers by listing it on Zillow.
Learn how to do itSell it yourself
Take full control of how buyers see your home on Zillow by listing For Sale by Owner (FSBO).
List your homeWhat's special
Gas fireplaceFully fenced yardOpen concept family roomLarge trex deckAesthetically pleasing tile floorAbundance of natural lightStainless appliances
Zillow last checked:
Listing updated:
Listed by:
Joseph Cicero jcicerojr@kw.com440-343-7503,
Keller Williams Greater Metropolitan,
Rosemarie Ryan 440-478-7079,
Keller Williams Greater Metropolitan
Bought with:
Brianna Ross, 2023005816
Platinum Real Estate
Denise M Zervos, 434229
Platinum Real Estate
Source: MLS Now,MLS#: 5070983 Originating MLS: Akron Cleveland Association of REALTORS
Originating MLS: Akron Cleveland Association of REALTORSFacts & features
Interior
Bedrooms & bathrooms
- Bedrooms: 4
- Bathrooms: 3
- Full bathrooms: 2
- 1/2 bathrooms: 1
- Main level bathrooms: 2
- Main level bedrooms: 1
Primary bedroom
- Description: Gas Fireplace, walk in closet, ensuite bathroom,Flooring: Carpet
- Features: Fireplace, Walk-In Closet(s)
- Level: Second
- Dimensions: 16 x 18
Bedroom
- Description: Flooring: Carpet
- Level: Second
- Dimensions: 15 x 10
Bedroom
- Description: Flooring: Carpet
- Level: Second
- Dimensions: 10.5 x 11.5
Bedroom
- Description: Can be used as a first floor office,Flooring: Wood
- Level: First
- Dimensions: 10.5 x 12
Primary bathroom
- Description: Features separate commode room 3x4.5,Flooring: Tile
- Level: Second
- Dimensions: 11 x 8.5
Bathroom
- Description: Flooring: Tile
- Features: Granite Counters
- Level: First
- Dimensions: 5 x 5.5
Dining room
- Description: Bay window overlooking backyard,Flooring: Carpet
- Level: First
- Dimensions: 12 x 15
Eat in kitchen
- Description: range/oven, refrigerator/dishwasher (stainless), eat in nook 10x9.5", granite counters,Flooring: Tile
- Features: Granite Counters
- Level: First
- Dimensions: 11 x 9.5
Entry foyer
- Description: Opens to second floor
- Level: First
- Dimensions: 13 x 15
Family room
- Description: Gas Fireplace/mounted television,Flooring: Carpet
- Features: Fireplace
- Level: First
- Dimensions: 16 x 15
Laundry
- Level: First
- Dimensions: 8.5 x 5.5
Living room
- Description: Flooring: Wood
- Features: Fireplace
- Level: First
- Dimensions: 13.5 x 14
Recreation
- Description: See floor plan provided in photos
- Level: First
Heating
- Forced Air
Cooling
- Central Air, Ceiling Fan(s)
Appliances
- Included: Cooktop, Dishwasher, Disposal, Range, Refrigerator
Features
- Basement: Partially Finished,Storage Space
- Number of fireplaces: 3
- Fireplace features: Gas, Wood Burning
Interior area
- Total structure area: 2,972
- Total interior livable area: 2,972 sqft
- Finished area above ground: 2,332
- Finished area below ground: 640
Property
Parking
- Total spaces: 2
- Parking features: Garage, Oversized
- Garage spaces: 2
Features
- Levels: Two
- Stories: 2
- Patio & porch: Deck, Front Porch, Balcony
- Exterior features: Balcony
- Fencing: Fenced
Lot
- Size: 0.27 Acres
Details
- Parcel number: 27A007A010280
Construction
Type & style
- Home type: SingleFamily
- Architectural style: Cape Cod
- Property subtype: Single Family Residence
Materials
- Aluminum Siding, Vinyl Siding
- Roof: Asphalt
Condition
- Year built: 1989
Utilities & green energy
- Sewer: Public Sewer
- Water: Public
Community & HOA
Community
- Security: Smoke Detector(s)
- Subdivision: Aspen Woods Resub 1
HOA
- Has HOA: No
Location
- Region: Willoughby
Financial & listing details
- Price per square foot: $147/sqft
- Tax assessed value: $327,750
- Annual tax amount: $6,773
- Date on market: 9/21/2024
- Cumulative days on market: 98 days
- Listing terms: Cash,Conventional,FHA
Price history
| Date | Event | Price |
|---|---|---|
| 12/26/2024 | Pending sale | $439,900+0.7%$148/sqft |
Source:  MLS Now #5070983 Report a problem MLS Now #5070983 Report a problem | ||
| 12/24/2024 | Sold | $437,000-0.7%$147/sqft |
Source: MLS Now #5070983 Report a problem | ||
| 10/15/2024 | Contingent | $439,900$148/sqft |
Source: MLS Now #5070983 Report a problem | ||
| 9/21/2024 | Listed for sale | $439,900$148/sqft |
Source: MLS Now #5070983 Report a problem | ||
Public tax history
| Year | Property taxes | Tax assessment |
|---|---|---|
| 2025 | $6,116 -2.1% | $114,720 |
| 2024 | $6,246 -7.8% | $114,720 +7.4% |
| 2023 | $6,774 +3.6% | $106,850 |
| 2022 | $6,539 -0.4% | $106,850 |
| 2021 | $6,568 +2.5% | $106,850 +15% |
| 2020 | $6,405 +7.8% | $92,920 |
| 2019 | $5,940 +14.7% | $92,920 +17.4% |
| 2018 | $5,179 | $79,160 |
| 2017 | $5,179 +0.2% | $79,160 |
| 2016 | $5,168 +0.4% | $79,160 |
| 2015 | $5,148 +5.4% | $79,160 |
| 2014 | $4,886 -0.1% | $79,160 |
| 2013 | $4,889 +1.1% | $79,160 |
| 2012 | $4,836 +4.7% | $79,160 -9.5% |
| 2011 | $4,618 +2% | $87,440 |
| 2010 | $4,529 +2.8% | $87,440 +0% |
| 2009 | $4,406 +4.9% | $87,438 -10% |
| 2008 | $4,198 +1% | $97,153 |
| 2007 | $4,157 -42.2% | $97,153 |
| 2006 | $7,198 +24% | $97,153 +22.1% |
| 2005 | $5,806 -0.6% | $79,559 |
| 2004 | $5,844 +3.2% | $79,559 |
| 2003 | $5,663 +10.2% | $79,559 +7.5% |
| 2002 | $5,141 -0.3% | $73,991 |
| 2001 | $5,156 -0.1% | $73,991 |
| 2000 | $5,161 +0.7% | $73,991 +1.9% |
| 1999 | $5,125 | $72,576 |
Find assessor info on the county website
Neighborhood: 44094
Nearby homes
- $388,4003 bd2 ba2.6k sqft34839 Aspenwood Ln, Willoughby, OH 44094Off Market
- $374,9006 bd3 ba2k sqft5455 Som Center Rd, Willoughby, OH 44094Off Market
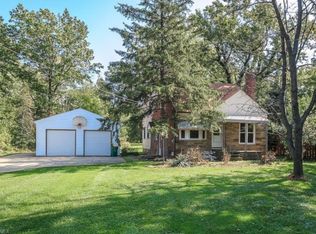
- $455,0003 bd3 ba3k sqft34935 Aspenwood Ln, Willoughby, OH 44094For Sale
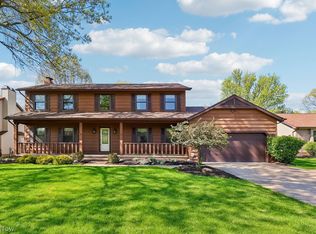
- $410,0004 bd2 ba2.6k sqft34890 Aspenwood Ln, Willoughby, OH 44094Off Market
- $377,1003 bd3 ba1.9k sqft34936 Aspenwood Ln, Willoughby, OH 44094Off Market
- $308,9903 bd2 ba1.9k sqft34975 Aspenwood Ln, Willoughby, OH 44094Off Market
- $325,6003 bd2 ba2k sqft34975 Aspenwood Ln, Willoughby, OH 44094Off Market
- $305,0004 bd3 ba2.5k sqft34840 Aspenwood Ln, Willoughby, OH 44094Sold
Nearby schools
GreatSchools rating
- 5/10Edison Elementary SchoolGrades: K-5Distance: 0.3 mi
- 6/10Willoughby Middle SchoolGrades: 6-8Distance: 1.1 mi
- 7/10South High SchoolGrades: 9-12Distance: 1.1 mi
Schools provided by the listing agent
- District: Willoughby-Eastlake - 4309
Source: MLS Now. This data may not be complete. We recommend contacting the local school district to confirm school assignments for this home.
Get a cash offer in 3 minutes
Find out how much your home could sell for in as little as 3 minutes with a no-obligation cash offer.
Estimated market value
$470,800
Get a cash offer in 3 minutes
Find out how much your home could sell for in as little as 3 minutes with a no-obligation cash offer.
Estimated market value
$470,800
- Ohio
- Lake County
- Willoughby
- 44094
- 34889 Aspenwood Ln
Nearby cities
Nearby zip codes
Other Willoughby Topics
