Only 7 months old! Assumable loan option-low 3.99% rate and a potential lease-to-own option for qualified buyers! Beautifully maintained and thoughtfully upgraded, offering exceptional value inside and out. Recent owner improvements include: a whole-home water softener & filtration system, epoxy floor garage, upgraded kitchen faucet, ceiling fans in every room, & a new washer, dryer & refrigerator. Step into a backyard designed for relaxation and entertaining, featuring professional landscaping, extended Belgard paver patio, custom pergola, and a brand-new 2025 Jacuzzi J245 spa with dedicated 220V electrical service. Combining comfort, functionality, and resort-style living, this move-in ready home stands out from the competition! Walking distance from community pool & Maricopa Highschool!
For sale
Price cut: $10K (6/15)
$324,900
34843 W LUCCA Drive, Maricopa, AZ 85138
3beds
1,330sqft
:
Get pre-qualified$2,134/mo
Single Family Residence
Built in 2025
5,129 Square Feet Lot
$-- Zestimate®
$244/sqft
$85/mo HOA
What's special
Epoxy floor garageProfessional landscapingUpgraded kitchen faucetExtended belgard paver patioCustom pergola
- 57 days |
- 193 |
- 9 |
Zillow last checked:
Listing updated:
Listed by:
Josue Quebrado 480-225-3416,
A.Z. & Associates
Source: ARMLS,MLS#: 7037599
Facts & features
Interior
Bedrooms & bathrooms
- Bedrooms: 3
- Bathrooms: 2
- Full bathrooms: 2
Heating
- ENERGY STAR Qualified Equipment
Cooling
- ENERGY STAR Qualified Equipment
Appliances
- Included: Dryer, Washer, Water Softener Owned, Refrigerator, Built-in Microwave, Dishwasher, Disposal, Electric Range
- Laundry: Inside
Features
- Pantry, High Speed Internet, Granite Counters, Double Vanity, Breakfast Bar, No Interior Steps, Kitchen Island, 3/4 Bath Master Bdrm
- Flooring: Carpet, Tile
- Windows: Screens, Double Pane Windows, ENERGY STAR Qualified Windows
- Has basement: No
- Has fireplace: No
Interior area
- Total structure area: 1,330
- Total interior livable area: 1,330 sqft
Property
Parking
- Total spaces: 4
- Parking features: Attached, Garage Door Opener, Direct Access
- Attached garage spaces: 2
- Uncovered spaces: 2
Features
- Stories: 1
- Patio & porch: Covered
- Has spa: Yes
- Spa features: Above Ground
- Fencing: Back Yard,Block
Lot
- Size: 5,129 Square Feet
- Features: North/South Exposure, Gravel/Stone Front, Gravel/Stone Back
Details
- Additional structures: Gazebo
- Parcel number: 50207136
Construction
Type & style
- Home type: SingleFamily
- Architectural style: Ranch
- Property subtype: Single Family Residence
Materials
- Stucco, Wood Frame, Painted
- Roof: Composition
Condition
- Year built: 2025
Details
- Builder name: D R Horton
Utilities & green energy
- Sewer: Public Sewer
- Water: City Water
Community & HOA
Community
- Features: Pool, Biking/Walking Path
- Subdivision: ELENA TRAILS PHASE 2
HOA
- Has HOA: Yes
- Services included: Maintenance Grounds
- HOA fee: $85 monthly
- HOA name: Elena Trails
- HOA phone: 602-437-4777
Location
- Region: Maricopa
Financial & listing details
- Price per square foot: $244/sqft
- Annual tax amount: $6
- Date on market: 6/5/2026
- Cumulative days on market: 57 days
- Listing terms: Cash,Conventional,FHA,Lease Purchase,VA Loan
- Ownership: Fee Simple
Estimated market value
Not available
Estimated sales range
Not available
Not available
Price history
| Date | Event | Price |
|---|---|---|
| 6/15/2026 | Price change | $324,900-3%$244/sqft |
Source:  ARMLS #7037599 Report a problem ARMLS #7037599 Report a problem | ||
| 6/5/2026 | Listed for sale | $334,900+5.8%$252/sqft |
Source: ARMLS #7037599 Report a problem | ||
| 11/5/2025 | Sold | $316,400$238/sqft |
Source: ARMLS #6925944 Report a problem | ||
| 11/5/2025 | Pending sale | $316,400$238/sqft |
Source: ARMLS #6925944 Report a problem | ||
| 9/28/2025 | Listed for sale | $316,400+0.4%$238/sqft |
Source: ARMLS #6925944 Report a problem | ||
| 9/23/2025 | Listing removed | $314,990$237/sqft |
Source:  DR Horton Report a problem DR Horton Report a problem | ||
| 9/18/2025 | Listed for sale | $314,990$237/sqft |
Source: DR Horton Report a problem | ||
Public tax history
Tax history is unavailable.
Monthly payment
Est. payment
Payment breakdown
Explore the cost of this home by adjusting the details. Changes won't be saved.Climate risks
Neighborhood: 85138
Nearby schools
GreatSchools rating
- 4/10Cottonwood Elementary SchoolGrades: PK-8Distance: 14.5 mi
- 3/10Casa Grande Union High SchoolGrades: 9-12Distance: 13.4 mi
- 3/10Villago Middle SchoolGrades: 6-8Distance: 12.7 mi
Schools provided by the listing agent
- Elementary: Santa Cruz Elementary School
- Middle: Desert Wind Middle School
- High: Maricopa High School
- District: Maricopa Unified School District
Source: ARMLS. This data may not be complete. We recommend contacting the local school district to confirm school assignments for this home.
- $333,9904 bd2 ba1.6k sqft34837 W Lucca Dr, Maricopa, AZ 85138Sold

- $329,1353 bd2 ba1.5k sqft34833 W Lucca Dr, Maricopa, AZ 85138Sold
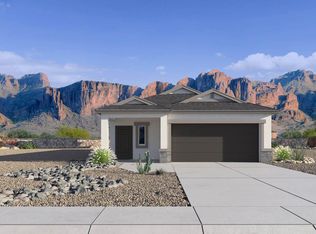
- $345,9904 bd3 ba1.9k sqft34879 W Lucca Dr, Maricopa, AZ 85138Sold
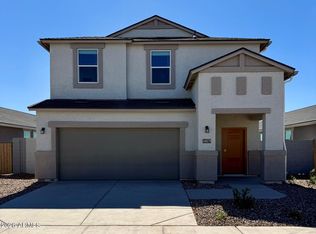
- $322,9903 bd2 ba1.5k sqft34869 W Lucca Dr, Maricopa, AZ 85138Sold
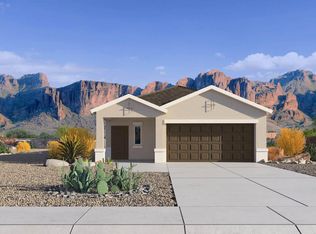
- $316,9903 bd2 ba1.3k sqft34870 W Lucca Dr, Maricopa, AZ 85138Sold
- $332,9904 bd2 ba1.6k sqft34889 W Lucca Dr, Maricopa, AZ 85138Sold
- $348,3004 bd2 ba1.7k sqft16129 N Catanzaro Dr, Maricopa, AZ 85138Off Market
- $320,0004 bd2 ba1.6k sqft34880 W Lucca Dr, Maricopa, AZ 85138Sold
A local agent can set up tours, give advice and negotiate with sellers.
Similar homes
- from $327,9904 bd2 ba1.6k sqftHarper Plan, Elena Trails, Maricopa, AZ 85138New Construction
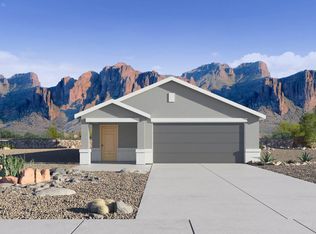 DR Horton
 - $300,0003 bd2 ba1.3k sqft35436 W SANTA CLARA Avenue, Maricopa, AZ 85138For Sale
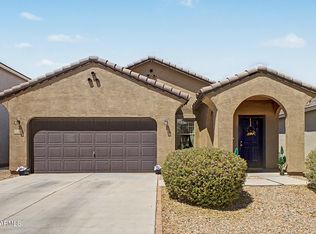 MLS ID #7019871, Danielle Dus, Orchard Brokerage. ARMLS
 - $315,4503 bd2 ba1.5k sqft35275 W VERA CRUZ Drive, Maricopa, AZ 85138For Sale
 MLS ID #7042024, Kelly Jean Oxford, Realty85. ARMLS
 - $315,9003 bd2 ba1.5k sqft20357 N Mac Neil Street, Maricopa, AZ 85138For Sale
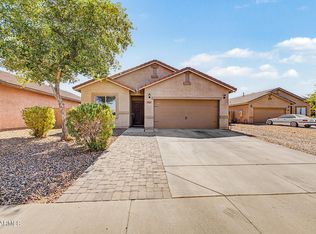 MLS ID #7047877, Raymond Del Real, Realty ONE Group. ARMLS
 - $299,0004 bd2 ba1.5k sqft35211 W SANTA BARBARA Avenue, Maricopa, AZ 85138For SaleMLS ID #7025904, Nika Etheridge, Realty ONE Group. ARMLS
- $309,0004 bd2 ba1.8k sqft36851 W Mediterranean Way, Maricopa, AZ 85138For SaleMLS ID #7018803, Tanyan Davies-Wall, Realty ONE Group. ARMLS
- $309,9903 bd2 ba1.8k sqft37376 W SAN ILDEFANSO Avenue, Maricopa, AZ 85138New ConstructionMLS ID #7034319, Joseph A Elberts, Meritage Homes of Arizona, Inc. ARMLS
- $320,0004 bd2 ba1.6k sqft42509 W MONTEVERDE Drive, Maricopa, AZ 85138For SaleMLS ID #7037836, Celina Garcia, My Home Group Real Estate. ARMLS
- $315,0004 bd2 ba1.7k sqft18521 N DAVIS Drive, Maricopa, AZ 85138For SaleMLS ID #7036430, Douglas Brown, HomeSmart Premier. ARMLS
- $318,9003 bd2 ba1.7k sqft41592 W ELM Drive, Maricopa, AZ 85138For SaleMLS ID #7059050, Megan E. Williams, HomeSmart. ARMLS
- $347,9994 bd2 ba1.7k sqft35580 W LA PAZ Street, Maricopa, AZ 85138For SaleMLS ID #7057783, Edward D Caro, RE/MAX Desert Showcase. ARMLS
- $304,9903 bd2 ba1.5k sqft37129 W OLIVO Street, Maricopa, AZ 85138New ConstructionMLS ID #7046998, Joseph A Elberts, Meritage Homes of Arizona, Inc. ARMLS
- $289,9903 bd2 ba1.3k sqft38190 W GIALLO Lane, Maricopa, AZ 85138New ConstructionMLS ID #7032561, Destiny Lewis, DRH Properties Inc. ARMLS
- $300,0003 bd2 ba1.5k sqft40957 W SHAVER Drive, Maricopa, AZ 85138For SaleMLS ID #7058246, Renee Hollingsworth, West USA Realty. ARMLS
- $330,0004 bd2 ba1.9k sqft43699 W BUCKHORN Trail, Maricopa, AZ 85138For SaleMLS ID #7046545, Kristal Rosciano, Redfin Corporation. ARMLS
- $343,9903 bd2 ba1.5k sqft36830 W NINA Street, Maricopa, AZ 85138New ConstructionARMLS
- $348,9903 bd2 ba1.5k sqft36846 W NINA Street, Maricopa, AZ 85138New ConstructionARMLS
- $315,0002 bd2 ba1.3k sqft42116 W SUNFLOWER Road, Maricopa, AZ 85138For SaleMLS ID #7042102, David K Storrer, Citiea. ARMLS
- $328,0003 bd2 ba1.6k sqft40147 W WILLIAMS Way, Maricopa, AZ 85138For SaleMLS ID #7043190, Dominic Arnold, AZ Prime Property Management. ARMLS
- $359,9904 bd2 ba1.9k sqft16520 N IBIS Way, Maricopa, AZ 85138New ConstructionARMLS
