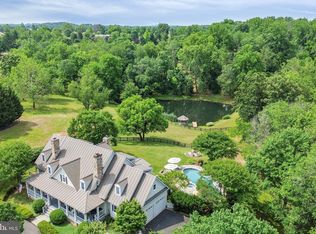
SUBSTANTIAL PRICE REDUCTION. Find serenity on this 10 acre, Middleburg Hunt Country getaway. Walk out the front door to your private horse paddock with a run-in shed. Walk out the back door and access the Atoka Chase neighborhood walking and riding trail. In the spring meander through the fields of bluebells that sit along the banks of Goose Creek. Enjoy a peaceful afternoon reading or visiting with friends or a quiet night star gazing from the brand new Trex deck which overlooks acres of protected countryside. Located along the quiet Northern edge of the desirable Atoka Chase neighborhood, this property is less than a 10-minute drive from the historic village of Middleburg, accessible entirely via paved roads so sports car aficionados need not worry. For those wanting to keep in touch, this home is equipped with fiber 1GB high speed internet. This home provides spacious first floor living, including a first-floor primary bedroom with walk-in closet, and private bath with high ceilings, heated floors, luxurious soaking tub, and walk-in shower. The kitchen is a chef’s dream with a six-burner stainless steel gas cooktop with grill and vent hood, a large island with granite countertops, and plenty of cabinets and workspace. Open to the kitchen is a bright family room featuring a gas fireplace, wall-mounted TV, and a built-in workspace. Light pours into the kitchen and family room from all directions, combining with tall ceilings and light warm colors to create a relaxing and comfortable living area. A formal living room sits adjacent to the kitchen and family room, with a gas fireplace, plenty of space for a sitting area and separate dining area, with views overlooking the covered deck and countryside beyond. Two guest bedrooms and an office are located upstairs, each with high ceilings and access to the upper-level deck that overlooks Goose Creek. Keep an eye out for the bald eagles that nest in the trees just outside the windows of these upstairs bedrooms. The property also includes a detached two car garage with workbench and a storage shed. Furniture included, if desired. The community of Atoka Chase is surrounded by serene views of mountains and horse farms with their open fields lined with stone walls. It also offers the convenience of charming Middleburg and is within 40 minutes of Dulles International Airport and 80 minutes of Washington, D.C.
Sold for $1,570,000
$1,570,000
34846 Atoka Chase Ln, Middleburg, VA 20117
3beds
3,456sqft
Single Family Residence
Built in 1984
10 Acres Lot
$-- Zestimate®
$454/sqft
$4,524 Estimated rent
Home value
Not available
Estimated sales range
Not available
$4,524/mo
Zestimate® history
Owner options
List your home for rent
$4,524/mo
Rent Zestimate®
Find your next renter with Zillow Rental Manager. Plus, with online applications, you can quickly screen prospective tenants – for free.
$4,524/mo
Rent Zestimate®
Refinance and save
$8,284/mo
Est. payment
Refinancing to a lower rate could help reduce your monthly payments and save thousands over the life of the loan.
$8,284/mo
Est. payment
Explore your selling options
Work with a Zillow partner agent
Leverage their expertise and Zillow's premium Showcase listings to get your home seen by more buyers.
Get startedList with your own agent
Get your home in front of millions of buyers by listing it on Zillow.
Learn how to do itSell it yourself
Take full control of how buyers see your home on Zillow by listing For Sale by Owner (FSBO).
List your homeWhat's special
Gas fireplaceHeated floorsBrand new trex deckWalk-in closetSpacious first floor livingPrivate bathDetached two car garage
Zillow last checked:
Listing updated:
Listed by:
John Coles 540-270-0094,
Thomas and Talbot Estate Properties, Inc.,
Co-Listing Agent: Rebecca J Poston 540-771-7520,
Thomas and Talbot Estate Properties, Inc.
Bought with:
Carolyn Young, WV0022361
Samson Properties
Mona Botwick, 0225222376
Samson Properties
Source: Bright MLS,MLS#: VALO2053760
Facts & features
Interior
Bedrooms & bathrooms
- Bedrooms: 3
- Bathrooms: 3
- Full bathrooms: 2
- 1/2 bathrooms: 1
- Main level bathrooms: 2
- Main level bedrooms: 1
Rooms
- Room types: Living Room, Primary Bedroom, Bedroom 2, Bedroom 3, Kitchen, Family Room, Foyer, Breakfast Room, Office, Bathroom 2, Primary Bathroom, Half Bath
Basement
- Area: 0
Heating
- Heat Pump, Electric
Cooling
- Central Air, Heat Pump, Electric
Appliances
- Included: Cooktop, Dishwasher, Microwave, Oven, Refrigerator, Electric Water Heater
- Laundry: Main Level, Washer In Unit, Dryer In Unit, Mud Room
Features
- Combination Dining/Living, Breakfast Area, Eat-in Kitchen, Built-in Features, Crown Molding, Entry Level Bedroom, Upgraded Countertops, Primary Bath(s), Open Floorplan, Kitchen - Gourmet, Dry Wall, 9'+ Ceilings
- Flooring: Wood, Marble
- Doors: Atrium, Double Entry
- Windows: Atrium, Casement, Double Pane Windows, Transom
- Has basement: No
- Number of fireplaces: 2
- Fireplace features: Mantel(s)
Interior area
- Total structure area: 3,456
- Total interior livable area: 3,456 sqft
- Finished area above ground: 3,456
- Finished area below ground: 0
Property
Parking
- Total spaces: 12
- Parking features: Garage Door Opener, Driveway, Detached
- Garage spaces: 2
- Uncovered spaces: 10
Accessibility
- Accessibility features: None
Features
- Levels: Two
- Stories: 2
- Patio & porch: Deck, Terrace, Porch
- Exterior features: Extensive Hardscape
- Pool features: None
- Fencing: Board,Partial
- Has view: Yes
- View description: Pasture, Garden, Trees/Woods
Lot
- Size: 10 Acres
- Features: Backs to Trees, Wooded, Secluded, Private, Cleared, Front Yard, Landscaped, Rear Yard, Rural
Details
- Additional structures: Above Grade, Below Grade, Outbuilding
- Parcel number: 623374460000
- Zoning: AR2
- Special conditions: Standard
- Horses can be raised: Yes
- Horse amenities: Paddocks
Construction
Type & style
- Home type: SingleFamily
- Architectural style: Other
- Property subtype: Single Family Residence
Materials
- Fiber Cement
- Foundation: Concrete Perimeter
- Roof: Metal
Condition
- Very Good
- New construction: No
- Year built: 1984
- Major remodel year: 2010
Utilities & green energy
- Sewer: Septic Exists, Septic = # of BR
- Water: Well
- Utilities for property: Underground Utilities, Fiber Optic
Community & HOA
Community
- Subdivision: Atoka Chase
HOA
- Has HOA: Yes
- HOA fee: $600 annually
Location
- Region: Middleburg
Financial & listing details
- Price per square foot: $454/sqft
- Tax assessed value: $1,688,660
- Annual tax amount: $14,775
- Date on market: 7/14/2023
- Listing agreement: Exclusive Right To Sell
- Ownership: Fee Simple
- Road surface type: Paved
Price history
| Date | Event | Price |
|---|---|---|
| 1/19/2024 | Sold | $1,570,000-12.5%$454/sqft |
Source:  Bright MLS #VALO2053760 Report a problem Bright MLS #VALO2053760 Report a problem | ||
| 12/26/2023 | Contingent | $1,795,000$519/sqft |
Source: Bright MLS #VALO2053760 Report a problem | ||
| 10/18/2023 | Price change | $1,795,000-7.9%$519/sqft |
Source: Bright MLS #VALO2053760 Report a problem | ||
| 8/10/2023 | Price change | $1,950,000-4.9%$564/sqft |
Source: Bright MLS #VALO2053760 Report a problem | ||
| 7/14/2023 | Listed for sale | $2,050,000+55.9%$593/sqft |
Source: Bright MLS #VALO2053760 Report a problem | ||
| 3/30/2017 | Sold | $1,314,720+3.1%$380/sqft |
Source: Public Record Report a problem | ||
| 10/21/2016 | Listing removed | $1,275,000$369/sqft |
Source: Thomas & Talbot Real Estate #LO9598688 Report a problem | ||
| 9/19/2016 | Price change | $1,275,000-5.6%$369/sqft |
Source: Thomas & Talbot Real Estate #LO9598688 Report a problem | ||
| 8/8/2016 | Price change | $1,350,000-3.2%$391/sqft |
Source: Thomas & Talbot Real Estate #LO9598688 Report a problem | ||
| 3/17/2016 | Listed for sale | $1,395,000-11.4%$404/sqft |
Source: Thomas & Talbot Real Estate #LO9598688 Report a problem | ||
| 7/22/2013 | Listing removed | $1,575,000$456/sqft |
Source: Thomas & Talbot Real Estate #LO8011363 Report a problem | ||
| 6/23/2013 | Price change | $1,575,000-12.3%$456/sqft |
Source: Thomas & Talbot Real Estate #LO8011363 Report a problem | ||
| 2/16/2013 | Listed for sale | $1,795,000$519/sqft |
Source: Thomas & Talbot Real Estate #LO8011363 Report a problem | ||
| 1/3/2013 | Listing removed | $1,795,000$519/sqft |
Source: Thomas & Talbot Real Estate #LO7845003 Report a problem | ||
| 5/22/2012 | Price change | $1,795,000+10.5%$519/sqft |
Source: Thomas & Talbot Real Estate #LO7845003 Report a problem | ||
| 5/19/2012 | Listed for sale | $1,625,000+38.6%$470/sqft |
Source: Thomas & Talbot Real Estate #LO7845003 Report a problem | ||
| 10/24/2007 | Sold | $1,172,500$339/sqft |
Source: Public Record Report a problem | ||
Public tax history
| Year | Property taxes | Tax assessment |
|---|---|---|
| 2025 | $10,863 -24.4% | $1,507,480 -16.7% |
| 2024 | $14,370 -2.7% | $1,809,800 -0.9% |
| 2023 | $14,776 +17% | $1,826,160 +16.1% |
| 2022 | $12,626 +20.6% | $1,573,480 +47.2% |
| 2021 | $10,473 +1.2% | $1,068,650 +6.9% |
| 2020 | $10,347 | $999,710 -11.4% |
| 2019 | $10,347 -5.9% | $1,128,740 -0.8% |
| 2018 | $10,998 +16.8% | $1,137,600 +28.1% |
| 2017 | $9,414 +10.8% | $887,790 +27.5% |
| 2016 | $8,493 | $696,380 -6.9% |
| 2015 | $8,493 +0.2% | $748,290 +2% |
| 2014 | $8,472 | $733,500 |
Find assessor info on the county website
Neighborhood: 20117
Nearby homes
- $2,040,0004 bd5 ba4.8k sqft34840 Atoka Chase Ln, Middleburg, VA 20117Sold
- $1,535,9003 bd3 ba2.9k sqft34899 Atoka Chase Ln, Middleburg, VA 20117Off Market
- $2,059,0004 bd5 ba7k sqft34938 Atoka Chase Ln, Middleburg, VA 20117Off Market
- $1,403,8005 bd2 ba3.6k sqft34790 Atoka Chase Ln, Middleburg, VA 20117Off Market
- $2,439,0003 bd2 ba2.8k sqft34965 Whistletree Ln, Middleburg, VA 20117Off Market
- $2,064,4005 bd7 ba5k sqft34609 Atoka Chase Ln, Middleburg, VA 20117Off Market
- $2,065,7004 bd4 ba3.7k sqft34981 Atoka Chase Ln, Middleburg, VA 20117Off Market
- $2,600,0005 bd5 ba4.8k sqft34679 Atoka Chase Ln, Middleburg, VA 20117Sold
Nearby schools
GreatSchools rating
- 9/10Banneker Elementary SchoolGrades: PK-5Distance: 1.4 mi
- 9/10Blue Ridge Middle SchoolGrades: 6-8Distance: 11.2 mi
- 10/10Loudoun Valley High SchoolGrades: 9-12Distance: 12 mi
Schools provided by the listing agent
- Elementary: Banneker
- Middle: Blue Ridge
- High: Loudoun Valley
- District: Loudoun County Public Schools
Source: Bright MLS. This data may not be complete. We recommend contacting the local school district to confirm school assignments for this home.


Get pre-qualified for a loan
At Zillow Home Loans, we can pre-qualify you in as little as 5 minutes with no impact to your credit score.An equal housing lender. NMLS #10287.
- Virginia
- Loudoun County
- Middleburg
- 20117
- 34846 Atoka Chase Ln
Nearby cities
Nearby zip codes
Other Middleburg Topics
