One floor living at its Best, Absolutely no steps in this home. Located on a Cul-De-Sac This beautiful Three Bedroom Stand alone Ranch features an "Age in Place" construction style along with 2x6 exterior walls and a raised truss allows addition insulation for energy savings. New Cortex flooring in the Main Entry way and continuing thru Kitchen Dinning and Sitting area, New carpet in the master bedroom. Stainless Steel Kitchen appliances and Washer and dryer all remain with the purchase. Upgrades include the Sun Room past the Dinning area Building options Include 9 Ft Walls, Stainless Steel Appliances, Laundry Tub, Zero clearance entry in garage, Transom windows in Garage, Transom Windows in Master Shower, Counter Top Adjustment to accommodate Wall Oven and Master Bathroom Vanity. Larger 2 car garage. Along with a 10X8 Patio off the enclosed sun area. Balance of Tax Abatement will transfer to buyer
Closed
$262,000
3485 Coopers Trl, Lorain, OH 44053
3beds
1,798sqft
Single Family Residence
Built in 2015
0.31 Acres Lot
$317,700 Zestimate®
$146/sqft
$1,951 Estimated rent
Home value
$317,700
$299,000 - $340,000
$1,951/mo
Zestimate® history
Owner options
List your home for rent
$1,951/mo
Rent Zestimate®
Find your next renter with Zillow Rental Manager. Plus, with online applications, you can quickly screen prospective tenants – for free.
$1,951/mo
Rent Zestimate®
Refinance and save
$1,778/mo
Est. payment
Refinancing to a lower rate could help reduce your monthly payments and save thousands over the life of the loan.
$1,778/mo
Est. payment
Explore your selling options
Work with a Zillow partner agent
Leverage their expertise and Zillow's premium Showcase listings to get your home seen by more buyers.
Get startedList with your own agent
Get your home in front of millions of buyers by listing it on Zillow.
Learn how to do itSell it yourself
Take full control of how buyers see your home on Zillow by listing For Sale by Owner (FSBO).
List your homeWhat's special
Transom windowsMaster bedroomLaundry tubStainless steel kitchen appliancesSitting areaMaster showerMaster bathroom vanity
Zillow last checked:
Listing updated:
Listed by:
Patrick J Judge Jr. prjudgejr@gmail.com(440)897-6491,
Russell Real Estate Services
Bought with:
Mark W Gepperth, 427039
Keller Williams Citywide
Stephen Stecura, 2020001467
Keller Williams Citywide
Source: MLS Now,MLS#: 4468405 Originating MLS: Lorain County Association Of REALTORS
Originating MLS: Lorain County Association Of REALTORSFacts & features
Interior
Bedrooms & bathrooms
- Bedrooms: 3
- Bathrooms: 2
- Full bathrooms: 2
- Main level bathrooms: 2
- Main level bedrooms: 3
Primary bedroom
- Description: Flooring: Carpet
- Level: First
- Dimensions: 14.00 x 14.60
Bedroom
- Description: Flooring: Carpet
- Level: First
- Dimensions: 10.60 x 9.00
Bedroom
- Description: Flooring: Carpet
- Level: First
- Dimensions: 10.60 x 10.00
Dining room
- Description: Flooring: Luxury Vinyl Tile
- Level: First
- Dimensions: 11.00 x 12.00
Kitchen
- Description: Flooring: Luxury Vinyl Tile
- Level: First
- Dimensions: 13.60 x 11.00
Living room
- Description: Flooring: Carpet
- Level: First
- Dimensions: 12.00 x 25.00
Heating
- Forced Air, Gas
Cooling
- Central Air
Appliances
- Included: Cooktop, Dryer, Dishwasher, Microwave, Oven, Refrigerator, Washer
Features
- Has basement: No
- Has fireplace: No
Interior area
- Total structure area: 1,798
- Total interior livable area: 1,798 sqft
- Finished area above ground: 1,798
Property
Parking
- Total spaces: 2
- Parking features: Attached, Electricity, Garage, Garage Door Opener, Paved
- Attached garage spaces: 2
Features
- Levels: One
- Stories: 1
- Patio & porch: Patio, Porch
Lot
- Size: 0.31 Acres
- Features: Cul-De-Sac, Irregular Lot
Details
- Parcel number: 0202002000213
Construction
Type & style
- Home type: SingleFamily
- Architectural style: Ranch
- Property subtype: Single Family Residence
Materials
- Vinyl Siding
- Foundation: Slab
- Roof: Asphalt,Fiberglass
Condition
- Year built: 2015
Utilities & green energy
- Water: Public
Community & HOA
Community
- Subdivision: Coopers Lndg Dev Cluster 02
HOA
- Has HOA: Yes
- Services included: Association Management, Insurance, Maintenance Grounds, Reserve Fund, Snow Removal
- HOA fee: $75 monthly
- HOA name: Coopers Landing
Location
- Region: Lorain
Financial & listing details
- Price per square foot: $146/sqft
- Tax assessed value: $50,050
- Annual tax amount: $352
- Date on market: 6/21/2023
- Cumulative days on market: 88 days
Price history
| Date | Event | Price |
|---|---|---|
| 9/17/2023 | Pending sale | $274,900+4.9%$153/sqft |
Source:  MLS Now #4468405 Report a problem MLS Now #4468405 Report a problem | ||
| 9/15/2023 | Sold | $262,000-4.7%$146/sqft |
Source: MLS Now #4468405 Report a problem | ||
| 8/15/2023 | Contingent | $274,900$153/sqft |
Source: MLS Now #4468405 Report a problem | ||
| 6/21/2023 | Listed for sale | $274,900+37.5%$153/sqft |
Source: MLS Now #4468405 Report a problem | ||
| 7/13/2015 | Sold | $199,900$111/sqft |
Source: Public Record Report a problem | ||
Public tax history
| Year | Property taxes | Tax assessment |
|---|---|---|
| 2024 | $728 +111.2% | $17,520 +8.3% |
| 2023 | $345 -1.7% | $16,170 |
| 2022 | $351 -0.3% | $16,170 |
| 2021 | $352 +17.4% | $16,170 +12.7% |
| 2020 | $300 +2% | $14,350 |
| 2019 | $294 -0.5% | $14,350 |
| 2018 | $295 -5.3% | $14,350 |
| 2017 | $312 +0.7% | $14,350 |
| 2016 | $310 -50.9% | $14,350 -74.6% |
| 2015 | $631 -0.3% | $56,450 +391.7% |
| 2014 | $633 -0.3% | $11,480 |
| 2013 | $634 +2% | $11,480 |
| 2012 | $622 | $11,480 |
| 2011 | -- | -- |
| 2010 | -- | -- |
| 2009 | -- | -- |
| 2008 | $372 +16.7% | -- |
| 2007 | $319 -0.4% | -- |
| 2006 | $320 | -- |
| 2005 | -- | -- |
Find assessor info on the county website
Neighborhood: 44053
Nearby homes
- $265,3002 bd2 ba1.5k sqft3489 Coopers Trl, Lorain, OH 44053Off Market
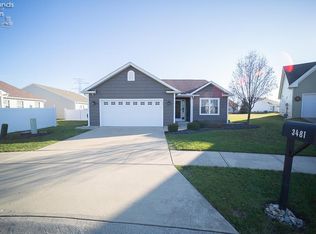
- $251,0002 bd2 ba1.2k sqft3481 Coopers Trl, Lorain, OH 44053Sold
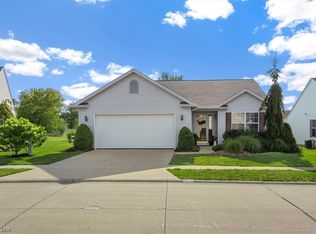
- $219,5002 bd2 ba1.3k sqft5424 Coopers Ln, Lorain, OH 44053Sold
- $302,6003 bd2 ba1.6k sqft5432 Coopers Ln, Lorain, OH 44053Off Market
- $260,6003 bd2 ba1.5k sqft5416 Coopers Ln, Lorain, OH 44053Off Market
- $335,8003 bd2 ba1.9k sqft3484 Bellflower Dr, Lorain, OH 44053Off Market
- $276,4004 bd2 ba2k sqft3480 Bellflower Dr, Lorain, OH 44053Sold
- $260,2003 bd2 ba1.6k sqft5408 Coopers Ln, Lorain, OH 44053Off Market
Nearby schools
GreatSchools rating
- 8/10Walter G. Nord Middle SchoolGrades: 4-5Distance: 1.2 mi
- 8/10Amherst Junior High SchoolGrades: 6-8Distance: 2.2 mi
- 7/10Marion L Steele High SchoolGrades: 9-12Distance: 1.3 mi
Schools provided by the listing agent
- District: Amherst EVSD - 4701
Source: MLS Now. This data may not be complete. We recommend contacting the local school district to confirm school assignments for this home.
Get a cash offer in 3 minutes
Find out how much your home could sell for in as little as 3 minutes with a no-obligation cash offer.
Estimated market value
$317,700
Get a cash offer in 3 minutes
Find out how much your home could sell for in as little as 3 minutes with a no-obligation cash offer.
Estimated market value
$317,700
- Ohio
- Lorain County
- Lorain
- 44053
- 3485 Coopers Trl
Nearby cities
Nearby zip codes
Other Lorain Topics
