Nestled in a serene and picturesque neighborhood, this Ranch Cluster Home is a true gem. Step inside, and you'll be immediately captivated by the inviting open floor plan that connects the living, dining, and kitchen areas. The vaulted ceilings and fireplace create an airy and spacious ambiance. The thoughtfully designed kitchen, adorned with warm oak cabinets. The center island, complete with a convenient sink, not only enhances the kitchen's functionality but also serves as a stylish focal point. The kitchen boasts ample counter and cupboard space, providing you with a perfect area for meal preparation, cooking. The master suite is a generously sized room allowing for a variety of furniture arrangements, and the vaulted ceilings add an extra touch of grandeur. You'll also find a walk-in closet, thoughtfully designed to accommodate your wardrobe and accessories, keeping everything in order and easily accessible. Adjacent to the master bedroom lies a private en-suite bathroom, Outside,
Closed
$219,500
5424 Coopers Ln, Lorain, OH 44053
2beds
1,378sqft
Multi Family, Single Family Residence
Built in 2006
0.58 Acres Lot
$255,500 Zestimate®
$159/sqft
$1,597 Estimated rent
Home value
$255,500
$240,000 - $271,000
$1,597/mo
Zestimate® history
Owner options
List your home for rent
$1,597/mo
Rent Zestimate®
Find your next renter with Zillow Rental Manager. Plus, with online applications, you can quickly screen prospective tenants – for free.
$1,597/mo
Rent Zestimate®
Refinance and save
$1,594/mo
Est. payment
Refinancing to a lower rate could help reduce your monthly payments and save thousands over the life of the loan.
$1,594/mo
Est. payment
Explore your selling options
Work with a Zillow partner agent
Leverage their expertise and Zillow's premium Showcase listings to get your home seen by more buyers.
Get startedList with your own agent
Get your home in front of millions of buyers by listing it on Zillow.
Learn how to do itSell it yourself
Take full control of how buyers see your home on Zillow by listing For Sale by Owner (FSBO).
List your homeWhat's special
Center islandPrivate en-suite bathroomOpen floor planWalk-in closetCupboard spaceMaster bedroomMaster suite
Zillow last checked:
Listing updated:
Listed by:
William D Eddy wm.d.eddy@gmail.com(440)668-8112,
Russell Real Estate Services
Bought with:
Amy Marinello, 2008002017
Berkshire Hathaway HomeServices Professional Realty
Source: MLS Now,MLS#: 4476757 Originating MLS: Lorain County Association Of REALTORS
Originating MLS: Lorain County Association Of REALTORSFacts & features
Interior
Bedrooms & bathrooms
- Bedrooms: 2
- Bathrooms: 2
- Full bathrooms: 2
- Main level bathrooms: 2
- Main level bedrooms: 2
Bedroom
- Description: Flooring: Carpet
- Features: Window Treatments
- Level: First
- Dimensions: 11.00 x 11.00
Primary bathroom
- Description: Flooring: Carpet
- Features: Window Treatments
- Level: First
- Dimensions: 14.00 x 14.00
Entry foyer
- Description: Flooring: Carpet
- Level: First
- Dimensions: 15.00 x 6.00
Kitchen
- Description: Flooring: Luxury Vinyl Tile
- Level: First
- Dimensions: 24.00 x 12.00
Living room
- Description: Flooring: Carpet
- Features: Fireplace, Window Treatments
- Level: First
- Dimensions: 22.00 x 14.00
Utility room
- Description: Flooring: Luxury Vinyl Tile
- Level: First
- Dimensions: 11.00 x 7.00
Heating
- Forced Air, Gas
Cooling
- Central Air
Appliances
- Included: Dryer, Dishwasher, Disposal, Microwave, Range, Refrigerator, Washer
Features
- Basement: None
- Number of fireplaces: 1
Interior area
- Total structure area: 1,378
- Total interior livable area: 1,378 sqft
- Finished area above ground: 1,378
Property
Parking
- Total spaces: 2
- Parking features: Attached, Electricity, Garage, Garage Door Opener, Paved
- Attached garage spaces: 2
Features
- Levels: One
- Stories: 1
- Patio & porch: Patio
Lot
- Size: 0.58 Acres
Details
- Parcel number: 0202002000203
Construction
Type & style
- Home type: SingleFamily
- Architectural style: Cluster Home,Ranch
- Property subtype: Multi Family, Single Family Residence
Materials
- Vinyl Siding
- Foundation: Slab
- Roof: Asphalt,Fiberglass
Condition
- Year built: 2006
Utilities & green energy
- Water: Public
Community & HOA
Community
- Subdivision: Coopers Lndg Cluster 02
HOA
- Has HOA: Yes
- Services included: Insurance, Maintenance Grounds, Snow Removal
- HOA fee: $70 monthly
- HOA name: Cooper Landing
Location
- Region: Lorain
Financial & listing details
- Price per square foot: $159/sqft
- Tax assessed value: $175,960
- Annual tax amount: $524
- Date on market: 7/27/2023
- Cumulative days on market: 5 days
- Listing terms: Cash,Conventional,FHA,VA Loan
Price history
| Date | Event | Price |
|---|---|---|
| 8/25/2023 | Sold | $219,500+3.1%$159/sqft |
Source:  MLS Now #4476757 Report a problem MLS Now #4476757 Report a problem | ||
| 8/2/2023 | Pending sale | $213,000$155/sqft |
Source: MLS Now #4476757 Report a problem | ||
| 7/27/2023 | Listed for sale | $213,000+76%$155/sqft |
Source: MLS Now #4476757 Report a problem | ||
| 12/17/2014 | Sold | $121,000-3%$88/sqft |
Source: MLS Now #3653994 Report a problem | ||
| 11/11/2014 | Pending sale | $124,777$91/sqft |
Source: Russell Real Estate Services #3653994 Report a problem | ||
| 10/13/2014 | Price change | $124,777-3.1%$91/sqft |
Source: Russell Real Estate Services #3653994 Report a problem | ||
| 9/19/2014 | Listed for sale | $128,777+3.9%$93/sqft |
Source: Russell Real Estate Services #3653994 Report a problem | ||
| 5/15/2013 | Listing removed | $124,000$90/sqft |
Source: Howard Hanna - Elyria #3337496 Report a problem | ||
| 4/23/2013 | Price change | $124,000-4.5%$90/sqft |
Source: Howard Hanna - Elyria #3337496 Report a problem | ||
| 11/28/2012 | Price change | $129,900-1.6%$94/sqft |
Source: Howard Hanna - Elyria #3337496 Report a problem | ||
| 9/6/2012 | Price change | $132,000-2.2%$96/sqft |
Source: Howard Hanna - Elyria #3337496 Report a problem | ||
| 7/24/2012 | Listed for sale | $134,924-13%$98/sqft |
Source: Howard Hanna - Elyria #3337496 Report a problem | ||
| 2/12/2008 | Sold | $155,000$112/sqft |
Source: Public Record Report a problem | ||
Public tax history
| Year | Property taxes | Tax assessment |
|---|---|---|
| 2024 | $2,560 +370.2% | $61,580 +457.3% |
| 2023 | $544 +4.2% | $11,050 |
| 2022 | $523 -0.2% | $11,050 |
| 2021 | $524 -0.1% | $11,050 +12.8% |
| 2020 | $524 +2% | $9,800 |
| 2019 | $514 -0.5% | $9,800 |
| 2018 | $517 -5.3% | $9,800 |
| 2017 | $546 +0.7% | $9,800 |
| 2016 | $542 +3.5% | $9,800 |
| 2015 | $524 +830.4% | $9,800 |
| 2014 | $56 +694.9% | $9,800 |
| 2013 | $7 -87.2% | $9,800 |
| 2012 | $55 | $9,800 -65.6% |
| 2011 | -- | $28,500 |
| 2010 | -- | -- |
| 2009 | -- | -- |
| 2008 | $2,116 +16.7% | -- |
| 2007 | $1,813 +465.9% | -- |
| 2006 | $320 | -- |
| 2005 | -- | -- |
Find assessor info on the county website
Neighborhood: 44053
Nearby homes
- $263,9003 bd2 ba1.5k sqft5416 Coopers Ln, Lorain, OH 44053Off Market
- $303,7003 bd2 ba1.6k sqft5432 Coopers Ln, Lorain, OH 44053Off Market
- $262,0003 bd2 ba1.7k sqft3485 Coopers Trl, Lorain, OH 44053Sold

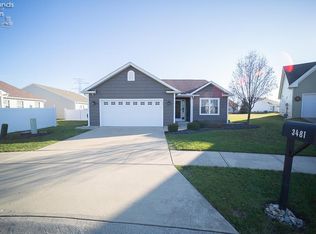
- $251,0002 bd2 ba1.2k sqft3481 Coopers Trl, Lorain, OH 44053Sold
- $264,4003 bd2 ba1.6k sqft5408 Coopers Ln, Lorain, OH 44053Off Market
- $304,4003 bd2 ba1.5k sqft5440 Coopers Ln, Lorain, OH 44053Off Market
- $274,9002 bd2 ba1.3k sqft5429 Coopers Ln, Lorain, OH 44053Off Market
- $358,7003 bd2 ba1.7k sqft3455 Coopers Trl, Lorain, OH 44053Off Market
Nearby schools
GreatSchools rating
- 8/10Walter G. Nord Middle SchoolGrades: 4-5Distance: 1.2 mi
- 8/10Amherst Junior High SchoolGrades: 6-8Distance: 2.2 mi
- 7/10Marion L Steele High SchoolGrades: 9-12Distance: 1.3 mi
Schools provided by the listing agent
- District: Amherst EVSD - 4701
Source: MLS Now. This data may not be complete. We recommend contacting the local school district to confirm school assignments for this home.
Get a cash offer in 3 minutes
Find out how much your home could sell for in as little as 3 minutes with a no-obligation cash offer.
Estimated market value
$255,500
Get a cash offer in 3 minutes
Find out how much your home could sell for in as little as 3 minutes with a no-obligation cash offer.
Estimated market value
$255,500
- Ohio
- Lorain County
- Lorain
- 44053
- 5424 Coopers Ln
Nearby cities
Nearby zip codes
Other Lorain Topics
