NO HOA + HUGE LOT! If you've been searching for a Crestview home with room to spread out, bring your toys, build a workshop, add a barn, or create the backyard you've always wanted this is the one to see! Tucked away in one of Crestview's newer, family-friendly subdivisions, this beautifully updated home offers privacy, space, and plenty of possibilities.
Inside, the open floor plan features beautiful Luxury Vinyl Plank flooring, soft neutral bedroom carpeting, and a bright kitchen with white cabinetry, stainless-steel appliances, spacious island/bar seating, granite-look countertops, and a large corner pantry. The sellers have added high-end lighting and ceiling fans throughout, along with a beautiful Sherwin-Williams Signature Collection satin paint finish for a polished, cohesive look.
Smart-home features allow you to control the HVAC, lighting, and front-door access/video security from your smartphone.
Step outside and discover the oversized, fully fenced private backyard and expansive lot a rare opportunity for buyers who need room for hobbies, recreation, gardening, entertaining, or future improvements. Enjoy evenings around the outdoor fire pit or envision the possibilities for a workshop, barn, additional outdoor living, or your own private retreat.
No HOA, a large lot, smart-home convenience, beautiful updates, and room to make it your own this property offers the flexibility buyers are looking for!
Pending
$317,955
3485 Sparco Dr, Crestview, FL 32539
4beds
1,846sqft
Single Family Residence
Built in 2021
0.6 Acres Lot
$317,000 Zestimate®
$172/sqft
$-- HOA
What's special
Beautifully updated homeLarge corner pantrySoft neutral bedroom carpetingGranite-look countertopsHuge lotOpen floor planSmart-home features
- 38 days
- 67
- 5
Likely to sell faster than
Zillow last checked:
Listing updated:
Listed by:
Adriana R Foster 850-384-7723,
Coldwell Banker Realty,
Foster Group 850-384-7723,
Coldwell Banker Realty
Source: ECAOR,MLS#: 1009995
Facts & features
Interior
Bedrooms & bathrooms
- Bedrooms: 4
- Bathrooms: 2
- Full bathrooms: 2
Primary bedroom
- Level: First
- Area: 180 Square Feet
- Dimensions: 15 x 12
Bedroom
- Level: First
- Area: 129.8 Square Feet
- Dimensions: 11.8 x 11
Bedroom
- Level: First
- Area: 114.4 Square Feet
- Dimensions: 11 x 10.4
Bedroom
- Level: First
- Area: 114.4 Square Feet
- Dimensions: 11 x 10.4
Dining area
- Level: First
- Area: 115.5 Square Feet
- Dimensions: 11 x 10.5
Garage
- Level: First
- Area: 402 Square Feet
- Dimensions: 20 x 20.1
Kitchen
- Level: First
- Area: 203.4 Square Feet
- Dimensions: 18 x 11.3
Living room
- Level: First
- Area: 247.49 Square Feet
- Dimensions: 16.4 x 15.1
Heating
- Central
Cooling
- Central Air, Ceiling Fan(s)
Appliances
- Included: Dishwasher, Microwave, Electric Water Heater
- Laundry: Washer/Dryer Hookup
Features
- Vaulted Ceiling(s), Kitchen Island, Recessed Lighting, Newly Painted, Pantry
- Flooring: Vinyl, Carpet
- Windows: Double Pane Windows
- Attic: Pull Down Stairs
- Common walls with other units/homes: No Common Walls
Interior area
- Total structure area: 1,846
- Total interior livable area: 1,846 sqft
Property
Parking
- Total spaces: 2
- Parking features: Garage Door Opener, Guest, Oversized, RV Access/Parking, Garage
- Attached garage spaces: 2
Features
- Stories: 1
- Patio & porch: Covered, Porch
- Exterior features: Private Yard
Lot
- Size: 0.6 Acres
- Dimensions: 127 x 218
- Features: Corner Lot
Details
- Parcel number: 244N231010000E0060
- Zoning description: Resid Single Family
Construction
Type & style
- Home type: SingleFamily
- Architectural style: Craftsman
- Property subtype: Single Family Residence
Materials
- Siding Brick Some, Vinyl Siding
- Foundation: Slab
- Roof: Shingle
Condition
- Construction Complete
- New construction: No
- Year built: 2021
Utilities & green energy
- Sewer: Septic Tank
Community & HOA
Community
- Subdivision: ASHTIN ESTATES
HOA
- Has HOA: Yes
Location
- Region: Crestview
Financial & listing details
- Price per square foot: $172/sqft
- Tax assessed value: $246,106
- Annual tax amount: $2,015
- Date on market: 8/16/2026
- Road surface type: Paved
Estimated market value
$317,000
$301,000 - $333,000
$2,004/mo
Price history
| Date | Event | Price |
|---|---|---|
| 8/22/2026 | Pending sale | $317,955$172/sqft |
Source:  ECAOR #1009995 Report a problem ECAOR #1009995 Report a problem | ||
| 8/16/2026 | Listed for sale | $317,955-5.1%$172/sqft |
Source: ECAOR #1009995 Report a problem | ||
| 4/25/2022 | Sold | $335,000+4.7%$181/sqft |
Source: ECAOR #894302 Report a problem | ||
| 3/29/2022 | Pending sale | $319,877$173/sqft |
Source: ECAOR #894302 Report a problem | ||
| 3/29/2022 | Listed for sale | $319,877+33.3%$173/sqft |
Source: ECAOR #894302 Report a problem | ||
| 2/25/2021 | Sold | $239,900$130/sqft |
Source: ECAOR #853925 Report a problem | ||
Public tax history
| Year | Property taxes | Tax assessment |
|---|---|---|
| 2025 | $2,015 +3.4% | $239,908 +2.9% |
| 2024 | $1,949 -0.1% | $233,147 +0.5% |
| 2023 | $1,950 +3.9% | $232,038 +6.6% |
| 2022 | $1,876 +363.8% | $217,605 +626.8% |
| 2021 | $405 +50.5% | $29,942 +2% |
| 2020 | $269 +40.9% | $29,355 +71.4% |
| 2019 | $191 -1.4% | $17,123 |
| 2018 | $193 | $17,123 |
| 2017 | $193 -2% | $17,123 |
| 2016 | $197 +0.7% | $17,123 +3% |
| 2015 | $196 -0.5% | $16,625 -5% |
| 2014 | $197 | $17,500 +66.7% |
| 2013 | -- | $10,500 |
| 2012 | -- | $10,500 |
| 2011 | -- | $10,500 |
| 2010 | -- | $10,500 -8.7% |
| 2009 | -- | $11,500 +264.3% |
| 2008 | -- | $3,157 |
Find assessor info on the county website
Monthly payment
Est. payment
Payment breakdown
Explore the cost of this home by adjusting the details. Changes won't be saved.Climate risks
Neighborhood: 32539
Nearby schools
Schools provided by the listing agent
- Elementary: Walker
- Middle: Davidson
- High: Crestview
Source: ECAOR. This data may not be complete. We recommend contacting the local school district to confirm school assignments for this home.

Similar homes
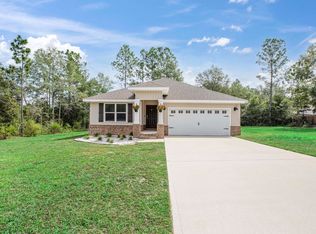
- $349,9005 bd3 ba2.4k sqft3567 Sugar Maple Ln, Crestview, FL 32539For Sale
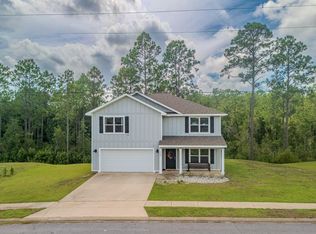
 MLS ID #1012014, Michael F Johnson, Realty ONE Group Emerald Coast. ECAOR
 - $269,9004 bd2 ba1.7k sqft3507 Malus Ct, Crestview, FL 32539For Sale
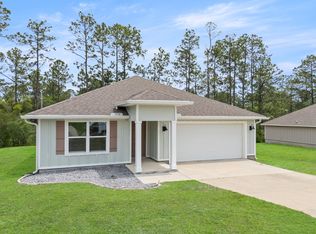 MLS ID #1002953, Jordan M Dennis, EXP Realty LLC. ECAOR
 - $324,9004 bd2 ba1.6k sqft3209 Twilight Dr, Crestview, FL 32539For Sale
 MLS ID #1009783, Jillian R Coon, ERA American Real Estate. ECAOR
 - $330,0003 bd2 ba1.9k sqft5802 Stafford Blvd, Crestview, FL 32539For Sale
 MLS ID #1007864, Patti Skinner, Coldwell Banker Realty. ECAOR
 - $325,0004 bd2 ba2.1k sqft363 Merlin Ct, Crestview, FL 32539For SaleMLS ID #1005923, Tomasz A Bielenin, RE/MAX Agency One. ECAOR
- $312,0003 bd2 ba1.3k sqft3103 Pinot Way, Crestview, FL 32536For SaleMLS ID #1004285, Jamie L Combs, Real Broker LLC. ECAOR
- $320,0004 bd2 ba1.7k sqft2641 Saltgrass Way, Crestview, FL 32536For SaleMLS ID #1010570, Kiara A Feliciano, Realty ONE Group Emerald Coast. ECAOR
- $349,9004 bd2 ba2.1k sqft4882 Kensington Ln, Crestview, FL 32539For SaleMLS ID #1011766, Dino Sinopoli, Coldwell Banker Realty. ECAOR
- $309,9003 bd2 ba1.6k sqft119 Palmetto Dr, Crestview, FL 32539For SaleMLS ID #1010966, Anthony J DeRosa, All American Realty and Investment Group PLLC. ECAOR
- $315,0004 bd2 ba2.3k sqft3015 Raven Ln, Crestview, FL 32539For SaleMLS ID #992370, Dorothea Singleton, Berkshire Hathaway Home Services PenFed Realty. ECAOR
- $274,9003 bd2 ba1.3k sqft3172 Main St, Crestview, FL 32539For SaleMLS ID #1007163, Cheryl D Purvines, Coldwell Banker Realty. ECAOR
- $324,9004 bd2 ba2k sqft101 Conquest Ave, Crestview, FL 32536For SaleMLS ID #1009440, Jessica R Kelly, Coldwell Banker Realty. ECAOR
- $329,0003 bd2 ba1.7k sqft5816 Old Bethel Rd, Crestview, FL 32536For SaleMLS ID #1010509, Wanda G Roberts, Wanda G Roberts Realty LLC. ECAOR
- $349,0004 bd2 ba2.3k sqft6305 Havenmist Ln, Crestview, FL 32536For SaleMLS ID #1008738, Michael Tomlin, Coldwell Banker Realty. ECAOR
- $320,0005 bd3 ba2k sqft440 Eisenhower Dr, Crestview, FL 32539For SaleMLS ID #1003245, Jeremy L Ricondo, Keller Williams Realty Gulf Coast. ECAOR
- $276,0003 bd2 ba1.5k sqft3152 Maple St, Crestview, FL 32539For SaleMLS ID #1008957, Missy L McDonald, Red Hot Realty. ECAOR
- $285,0004 bd2 ba1.7k sqft127 Oak Terrace Dr, Crestview, FL 32539For SaleMLS ID #1008968, Michael E Kocher, Realty ONE Group Emerald Coast. ECAOR
- $375,0004 bd2 ba2.1k sqft740 Riva Ridge Dr, Crestview, FL 32539For SaleMLS ID #1011190, Christine A Cleek, Rising Star Real Estate Inc. ECAOR
- $389,0004 bd3 ba2.3k sqft726 Quintana St, Crestview, FL 32539For Sale
 MLS ID #1010872, Becky Nicholson, COLDWELL BANKER REALTY. Navarre Area BOR
