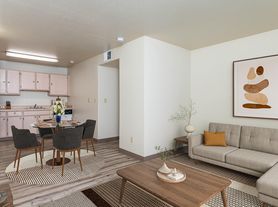
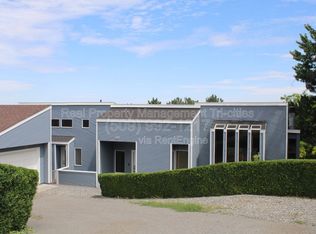
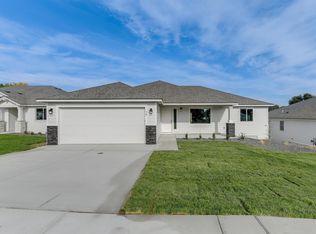
Be the first to call this beautiful new-construction home yours! Located at 3485 W 6th Pl in Kennewick, this thoughtfully designed two-story home offers approximately 1,580 sq. ft. of comfortable, modern living space with 3 bedrooms and 2.5 bathrooms.
The main level features a bright, open-concept layout connecting the kitchen, dining, and living areas perfect for everyday living and entertaining. The modern kitchen offers a large center island, plenty of cabinet and counter space, and comes fully equipped with all major appliances, including refrigerator, range/oven, microwave, and dishwasher.
Upstairs you'll find three bedrooms, including a spacious primary suite, along with a dedicated laundry area with washer and dryer included. A high-efficiency heat pump provides year-round heating and cooling.
Additional features include a finished attached 1-car garage with automatic opener, private patio, timed underground irrigation, and a low-maintenance yard. Located on a cul-de-sac in a newer residential community with convenient access to shopping, dining, schools, and other Kennewick amenities.
Property Highlights:
* Brand-new construction
* Approx. 1,580 sq. ft.
* 3 bedrooms
* 2.5 bathrooms
* Open-concept kitchen and living area
* Large kitchen island
* All major appliances included
* Refrigerator included
* Washer & dryer included
* Dedicated laundry area
* Heat pump heating & cooling
* Finished attached 1-car garage with opener
* Private patio
* Underground timed irrigation
* Cul-de-sac location
* Low-maintenance property
Enjoy the comfort and peace of mind that comes with living in a brand-new home. Schedule your showing today!
We have multiple townhomes in this development available for rent. We have ONE 2 bedroom/3 bathroom ($2,200/month and is 1,395 sq/ft) and FIVE 3 bedroom/3 bathroom ($2,350/month and are 1,580 sq/ft) townhomes available. Renter pays electricity, sewer/water. We use our own rental screening application. All persons living in the house who are 18 years old or older will need to submit an application. Application fee is $75 per person.
Townhouse for rent
Accepts Zillow applications
$2,200/moFees may apply
3485 W 6th Pl, Kennewick, WA 99336
3beds
1,580sqft
Price may not include required fees and charges. Price shown reflects the lease term provided. Learn more|
Townhouse
Available now
Cats, small dogs OK
Air conditioner, central air
In unit laundry
Attached garage parking
Central, heat pump
What's special
- 35 days |
- -- |
- -- |
Zillow last checked:
Listing updated:
Travel times
Facts & features
Interior
Bedrooms & bathrooms
- Bedrooms: 3
- Bathrooms: 3
- Full bathrooms: 3
Heating
- Central, Heat Pump
Cooling
- Air Conditioner, Central Air
Appliances
- Included: Dishwasher, Dryer, Microwave Oven, Oven, Refrigerator, Washer
- Laundry: In Unit
Features
- Flooring: Carpet, Hardwood
Interior area
- Total interior livable area: 1,580 sqft
Property
Parking
- Parking features: Attached, Garage, Off Street
- Has attached garage: Yes
- Details: Contact manager
Features
- Exterior features: Yard
Details
- Additional structures: Garage(s)
Construction
Type & style
- Home type: Townhouse
- Property subtype: Townhouse
Building
Management
- Pets allowed: Yes
Community & HOA
HOA
- Amenities included: Parking
Location
- Region: Kennewick
Financial & listing details
- Lease term: 1 Year
Price history
| Date | Event | Price |
|---|---|---|
| 7/23/2026 | Listed for rent | $2,200$1/sqft |
Source: Zillow Rentals Report a problem | ||
| 7/23/2026 | Listing removed | $374,900$237/sqft |
Source:  PACMLS #289134 Report a problem PACMLS #289134 Report a problem | ||
| 11/22/2025 | Price change | $374,900-3.8%$237/sqft |
Source: PACMLS #284334 Report a problem | ||
| 5/20/2025 | Listed for sale | $389,900$247/sqft |
Source: PACMLS #284334 Report a problem | ||
Neighborhood: 99336
Nearby schools
GreatSchools rating
- 1/10Edison Elementary SchoolGrades: PK-5Distance: 1 mi
- 3/10Highlands Middle SchoolGrades: 6-8Distance: 0.4 mi
- 5/10Southridge High SchoolGrades: 9-12Distance: 2.1 mi