Welcome to Richmond with this 2 bedroom/3.5 bathroom condo. This spacious home features a wide open floor plan. Step through the inviting foyer into a generous great room, where a double-sided fireplace separates the space from the dining nook. The kitchen is equipped with a convenient breakfast bar—perfect for casual meals. The primary bedroom is complete with its own private en suite full bathroom. Enjoy the first floor laundry room that also provides access to a guest-friendly half bath. Downstairs, the finished basement offers a versatile additional living area, a full bathroom, and ample storage space—ideal for a home office, rec room, or guest suite. Located just minutes from downtown Richmond, you’ll love being close to shopping, dining, and all the vibrant energy the city has to offer. Offering a 1 year home warranty!
Sold for $285,500
$285,500
34866 Swan Creek Blvd, Richmond, MI 48062
2beds
2,851sqft
Condominium
Built in 2000
-- sqft lot
$294,500 Zestimate®
$100/sqft
$2,884 Estimated rent
Home value
$294,500
$271,000 - $321,000
$2,884/mo
Zestimate® history
Owner options
List your home for rent
$2,884/mo
Rent Zestimate®
Find your next renter with Zillow Rental Manager. Plus, with online applications, you can quickly screen prospective tenants – for free.
$2,884/mo
Rent Zestimate®
Refinance and save
$2,106/mo
Est. payment
Refinancing to a lower rate could help reduce your monthly payments and save thousands over the life of the loan.
$2,106/mo
Est. payment
Explore your selling options
Work with a Zillow partner agent
Leverage their expertise and Zillow's premium Showcase listings to get your home seen by more buyers.
Get startedList with your own agent
Get your home in front of millions of buyers by listing it on Zillow.
Learn how to do itSell it yourself
Take full control of how buyers see your home on Zillow by listing For Sale by Owner (FSBO).
List your homeWhat's special
Double-sided fireplaceFinished basementGenerous great roomAmple storage spaceWide open floor planConvenient breakfast barDining nook
Zillow last checked:
Listing updated:
Listed by:
Daniel Schick 586-909-2244,
Realteam Real Estate,
Amy Moore 586-212-1237,
Realteam Real Estate
Bought with:
Joseph A Fortuna, 6502391163
Fortuna Realty LLC
Source: MiRealSource,MLS#: 50172021 Originating MLS: MiRealSource
Originating MLS: MiRealSourceFacts & features
Interior
Bedrooms & bathrooms
- Bedrooms: 2
- Bathrooms: 4
- Full bathrooms: 3
- 1/2 bathrooms: 1
Rooms
- Room types: Entry, Bedroom, Laundry, Master Bedroom, Great Room, Utility/Laundry Room, Master Bathroom, Basement Full Bath, First Flr Lavatory, Bathroom, Breakfast Nook/Room
Primary bedroom
- Level: First
Bedroom 1
- Level: Entry
- Area: 192
- Dimensions: 16 x 12
Bedroom 2
- Level: Entry
- Area: 196
- Dimensions: 14 x 14
Bathroom 1
- Level: Entry
- Area: 45
- Dimensions: 5 x 9
Bathroom 2
- Level: Entry
- Area: 45
- Dimensions: 5 x 9
Bathroom 3
- Level: Basement
- Area: 100
- Dimensions: 10 x 10
Great room
- Level: Entry
- Area: 289
- Dimensions: 17 x 17
Kitchen
- Level: Entry
- Area: 154
- Dimensions: 14 x 11
Heating
- Forced Air, Natural Gas
Cooling
- Ceiling Fan(s), Central Air
Appliances
- Included: Dishwasher, Dryer, Microwave, Range/Oven, Refrigerator, Washer
- Laundry: First Floor Laundry, Laundry Room
Features
- Cathedral/Vaulted Ceiling, Walk-In Closet(s), Pantry, Eat-in Kitchen
- Basement: Finished
- Number of fireplaces: 1
- Fireplace features: Great Room
Interior area
- Total structure area: 2,902
- Total interior livable area: 2,851 sqft
- Finished area above ground: 1,451
- Finished area below ground: 1,400
Property
Parking
- Total spaces: 2
- Parking features: 2 Spaces, Covered, Garage, Driveway, Attached
- Attached garage spaces: 2
Features
- Levels: One
- Stories: 1
- Patio & porch: Patio
- Exterior features: Lawn Sprinkler
Details
- Parcel number: 50070335205026
- Special conditions: Private
Construction
Type & style
- Home type: Condo
- Architectural style: Ranch
- Property subtype: Condominium
Materials
- Brick
- Foundation: Basement
Condition
- Year built: 2000
Utilities & green energy
- Sewer: Public Sanitary
- Water: Public
Community & HOA
Community
- Subdivision: Garden Grove Park
HOA
- Has HOA: Yes
- HOA fee: $250 monthly
- HOA phone: 586-465-8003
Location
- Region: Richmond
Financial & listing details
- Price per square foot: $100/sqft
- Tax assessed value: $263,600
- Annual tax amount: $2,989
- Date on market: 4/21/2025
- Cumulative days on market: 1 day
- Listing agreement: Exclusive Right To Sell
- Listing terms: Cash,Conventional,VA Loan
Price history
| Date | Event | Price |
|---|---|---|
| 5/13/2025 | Pending sale | $275,000-3.7%$96/sqft |
Source:  MiRealSource #50172021 Report a problem MiRealSource #50172021 Report a problem | ||
| 5/9/2025 | Sold | $285,500+3.8%$100/sqft |
Source: MiRealSource #50172021 Report a problem | ||
| 4/21/2025 | Listed for sale | $275,000$96/sqft |
Source: MiRealSource #50172021 Report a problem | ||
Public tax history
| Year | Property taxes | Tax assessment |
|---|---|---|
| 2025 | $2,990 +4% | $131,800 +1.5% |
| 2024 | $2,876 +5.2% | $129,800 +5.8% |
| 2023 | $2,733 +2.4% | $122,700 +9.7% |
| 2022 | $2,669 | $111,900 +1.6% |
| 2021 | -- | $110,100 +8.8% |
| 2020 | -- | $101,200 +7.9% |
| 2019 | -- | $93,800 +8.3% |
| 2018 | $2,323 | $86,600 +8.7% |
| 2017 | -- | $79,700 |
| 2016 | -- | $79,700 +15.2% |
| 2015 | $2,067 -11.4% | $69,200 +8.3% |
| 2010 | $2,335 | $63,900 -14.3% |
| 2009 | -- | $74,600 -7.7% |
| 2008 | $2,977 -14% | $80,808 -13.4% |
| 2007 | $3,464 +4.7% | $93,308 -1.1% |
| 2006 | $3,309 +8.5% | $94,368 +0.7% |
| 2004 | $3,050 -13.6% | $93,730 +5% |
| 2003 | $3,531 -4.6% | $89,297 0% |
| 2001 | $3,701 | $89,337 |
Find assessor info on the county website
Neighborhood: 48062
Nearby homes
- $282,4002 bd4 ba2.6k sqft34898 Swan Creek Blvd, Richmond, MI 48062Off Market
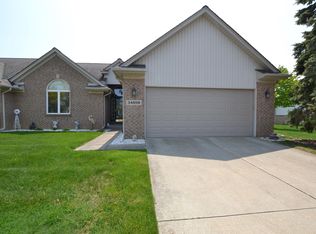
- $272,5002 bd3 ba2.6k sqft34867 Swan Creek Blvd, Richmond, MI 48062Sold
- $289,9002 bd4 ba2.3k sqft34863 Chickadee Rdg, Richmond, MI 48062Sold

- $291,0002 bd4 ba2.6k sqft34797 Quail Trl, Richmond, MI 48062Sold
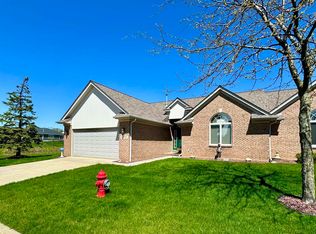
- $265,0002 bd4 ba2.9k sqft34821 Partridge Xing, Richmond, MI 48062Sold
- $254,3002 bd3 ba1.4k sqft34934 Swan Creek Blvd, Richmond, MI 48062Off Market
- $259,9002 bd3 ba-- sqft34893 Swan Creek Blvd, Richmond, MI 48062Off Market
- $254,5002 bd2 ba-- sqft34816 Swan Creek Blvd, Richmond, MI 48062Off Market
Nearby schools
GreatSchools rating
- 6/10Richmond Middle SchoolGrades: 4-8Distance: 1 mi
- 6/10Richmond Community High SchoolGrades: 9-12Distance: 0.8 mi
- 8/10Will L. Lee SchoolGrades: PK-3Distance: 1.1 mi
Schools provided by the listing agent
- District: Richmond Community Schools
Source: MiRealSource. This data may not be complete. We recommend contacting the local school district to confirm school assignments for this home.
Get a cash offer in 3 minutes
Find out how much your home could sell for in as little as 3 minutes with a no-obligation cash offer.
Estimated market value
$294,500
Get a cash offer in 3 minutes
Find out how much your home could sell for in as little as 3 minutes with a no-obligation cash offer.
Estimated market value
$294,500
- Michigan
- Macomb County
- Richmond
- 48062
- 34866 Swan Creek Blvd
Nearby cities
Nearby zip codes
Other Richmond Topics
