Skip main navigation
Off market
  • $287,500

    34898 Swan Creek Blvd, Richmond, MI 48062

    2beds
    2,651sqft
    Condominium
    Built in 1999
    -- sqft lot
    $287,500 Zestimate®
    $108/sqft
    $2,865 Estimated rent

    Home value

    $287,500

    $273,000 - $302,000

    $2,865/mo

    Zestimate® history
    Loading
    Loading...

    Owner options

    List your home for rent

    $2,865/mo

    Rent Zestimate®

    Find your next renter with Zillow Rental Manager. Plus, with online applications, you can quickly screen prospective tenants – for free.

    Learn more

    $2,865/mo

    Rent Zestimate®

    Refinance and save

    $2,081/mo

    Est. payment

    Refinancing to a lower rate could help reduce your monthly payments and save thousands over the life of the loan.

    See today's rates

    $2,081/mo

    Est. payment

    Explore your selling options

    Work with a Zillow partner agent

    Leverage their expertise and Zillow's premium Showcase listings to get your home seen by more buyers.

    Get started

    List with your own agent

    Get your home in front of millions of buyers by listing it on Zillow.

    Learn how to do it

    Sell it yourself

    Take full control of how buyers see your home on Zillow by listing For Sale by Owner (FSBO).

    List your home

    What's special

    Garage doorGarage door openerLarge workshop areaFamily room areaMaster suiteLarge work tableWet bar

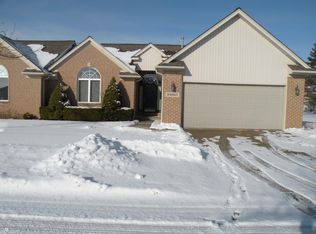
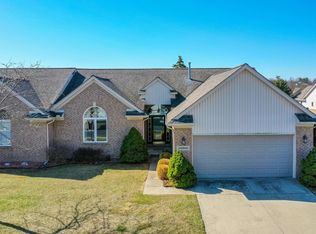
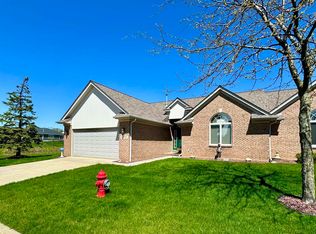
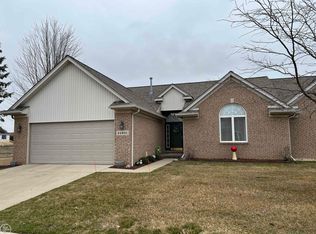
    Meticulously maintained move-in ready ranch condo with a 2-car attached garage. Open-spacious living room & dining room area. Kitchen with white cabinets, track lighting, new quartz counters, new garbage disposal, sink, and faucet in 2019. All Kitchen appliances are to stay. Dishwasher new in 2017, stove new in 2022, and the refrigerator new in 2021. Stackable washer/dryer new 2019, Master suite with walk-in closet, private bath with new shower, lights, sink, faucet, and countertop. New sink, faucet, light, and countertop in full bath and 1/2 bath with new light, sink & countertop. The finished basement has a wet bar, full bath, family room area and large workshop area. Workshop shelving, benches, desk, large work table & refrigerator to stay. All bsmt furniture is to stay except for the white bookcase. Basement dehumidifier to stay as well. Furnace and central air - new in 2016. New Wallside windows throughout except for arch windows and master bedroom. New carpet throughout upstairs, garage door, garage door opener, sump pump & extra insulation all new in 2016. Too many updates to list!

    This property is not currently displayed as for sale or rent on Zillow. This may be different from what's on other websites or public sources.

    Zillow last checked:

    Listing updated:

    Listed by:

    Nancy Feldmann 586-883-4778,

    RE/MAX First

    Bought with:

    , 6501363693

    Move MI Realty LLC

    Source: MiRealSource,MLS#: 50109650MLS LogoOriginating MLS: MiRealSource

    Facts & features

    Interior

    Bedrooms & bathrooms
    • Bedrooms: 2
    • Bathrooms: 4
    • Full bathrooms: 3
    • 1/2 bathrooms: 1
    Rooms
    • Room types: Bedroom, Laundry, Basement Full Bath, First Flr Lavatory, Master Bedroom, Dining "L"
    Bedroom 1
    • Features: Carpet
    • Level: Entry
    • Area: 176
    • Dimensions: 16 x 11
    Bedroom 2
    • Features: Carpet
    • Level: Entry
    • Area: 143
    • Dimensions: 13 x 11
    Bathroom 1
    • Level: Entry
    Bathroom 2
    • Level: Entry
    Bathroom 3
    • Level: Basement
    Dining room
    • Features: Wood
    • Level: Entry
    • Area: 154
    • Dimensions: 14 x 11
    Kitchen
    • Features: Wood
    • Level: Entry
    • Area: 110
    • Dimensions: 11 x 10
    Living room
    • Features: Carpet
    • Level: Entry
    • Area: 240
    • Dimensions: 16 x 15
    Heating
    • Forced Air, Humidity Control, Natural Gas
    Cooling
    • Ceiling Fan(s), Central Air
    Appliances
    • Included: Dishwasher, Dryer, Microwave, Range/Oven, Refrigerator, Washer, Gas Water Heater
    • Laundry: First Floor Laundry, Entry
    Features
    • Cathedral/Vaulted Ceiling, Sump Pump, Walk-In Closet(s), Bar
    • Flooring: Ceramic Tile, Hardwood, Carpet, Wood
    • Basement: Finished
    • Has fireplace: No
    Interior area
    • Total structure area: 2,851
    • Total interior livable area: 2,651 sqft
    • Finished area above ground: 1,451
    • Finished area below ground: 1,200

    Property

    Parking
    • Total spaces: 2
    • Parking features: Garage, Attached
    • Attached garage spaces: 2
    Features
    • Levels: One
    • Stories: 1
    • Patio & porch: Patio, Porch
    • Exterior features: Lawn Sprinkler
    • Frontage length: 0
    Details
    • Parcel number: 50070335205024
    • Special conditions: Private

    Construction

    Type & style
    • Home type: Condo
    • Architectural style: Ranch
    • Property subtype: Condominium
    Materials
    • Brick, Vinyl Siding
    • Foundation: Basement
    Condition
    • Year built: 1999

    Utilities & green energy

    • Sewer: Public Sanitary
    • Water: Public

    Community & HOA

    Community
    • Subdivision: Garden Grove Park Condo #624
    HOA
    • Has HOA: Yes
    • Amenities included: Maintenance Grounds
    • Services included: Maintenance Grounds, Snow Removal, Maintenance Structure
    • HOA fee: $200 monthly
    • HOA name: Realty Mart
    • HOA phone: 586-465-8003
    Location
    • Region: Richmond

    Financial & listing details

    • Price per square foot: $108/sqft
    • Tax assessed value: $261,800
    • Annual tax amount: $3,843
    • Date on market: 5/22/2023
    • Cumulative days on market: 7 days
    • Listing agreement: Exclusive Right To Sell
    • Listing terms: Cash,Conventional
    • Road surface type: Paved

    Price history

    DateEventPrice
    6/26/2023Sold$260,000+0%$98/sqft
    Source: MiRealSource #50109650 Report a problem
    5/30/2023Pending sale$259,900$98/sqft
    Source: MiRealSource #50109650 Report a problem
    5/24/2023Listed for sale$259,900+62.4%$98/sqft
    Source: MiRealSource #50109650 Report a problem
    4/8/2016Sold$160,000+22.2%$60/sqft
    Source: MiRealSource #31280450 Report a problem
    12/9/2013Sold$130,950-19.4%$49/sqft
    Source: Public Record Report a problem
    5/30/2001Sold$162,425$61/sqft
    Source: Public Record Report a problem

    Public tax history

    YearProperty taxesTax assessment
    2025$7,563 +87%$130,900 +1.6%
    2024$4,044 +5.2%$128,900 +5.7%
    2023$3,843 +2.4%$121,900 +9.6%
    2022$3,753 $111,200 +1.6%
    2021-- $109,400 +8.7%
    2020-- $100,600 +7.9%
    2019-- $93,200 +8.9%
    2018$3,316 $85,600 +8.8%
    2017-- $78,700
    2016-- $78,700 +15.2%
    2015$2,041 -11.4%$68,300 +8.2%
    2010$2,305 $63,100 -14.4%
    2009-- $73,700 -7.6%
    2008$2,940 -12.1%$79,788 -13.4%
    2007$3,343 +3.6%$92,087 -1.1%
    2006$3,226 $93,081 +0.7%
    2004-- $92,454 +8.6%
    2003$3,366 -25.1%$85,115 +12.9%
    2001$4,494 $75,398
    Find assessor info on the county website

    Neighborhood: 48062

    Nearby schools

    GreatSchools rating
    Schools provided by the listing agent
    • District: Richmond Community Schools

    Source: MiRealSource. This data may not be complete. We recommend contacting the local school district to confirm school assignments for this home.

    Get a cash offer in 3 minutes
    Find out how much your home could sell for in as little as 3 minutes with a no-obligation cash offer.
    Estimated market value
    $287,500
    Get a cash offer in 3 minutes
    Find out how much your home could sell for in as little as 3 minutes with a no-obligation cash offer.
    Estimated market value
    $287,500