At 1,800 sq. ft., The Orchard is a mid-sized single-level home designed for both comfort and functionality. The open kitchen includes a large walk-in pantry, granite countertops, abundant cabinetry, and expansive counter space, flowing seamlessly into the dining and living areas, perfect for family meals and entertaining. Durable LVP flooring extends through the kitchen, dining, formal living areas, bathrooms, and laundry room for a modern look with low-maintenance convenience. The private primary suite offers a deluxe bath with dual vanities, a stand-up shower, and a large soaking tub, along with a spacious walk-in closet. One additional bedroom and one den/office, each with generous closet space, share a full bath. With a smart layout, stylish finishes, and fresh new exterior designs, The Orchard is the ideal mix of space and value. Photos are photo similar
Pending
$492,572
3487 E Fitz Roy St, Kuna, ID 83634
2beds
2baths
1,800sqft
Single Family Residence
Built in 2026
6,141 Square Feet Lot
$491,800 Zestimate®
$274/sqft
$67/mo HOA
What's special
- 146 days
- 11
- 0
Zillow last checked:
Listing updated:
Listed by:
Adam Bracy Main:406-231-0482,
New Home Star Idaho
Source: IMLS,MLS#: 98983354
Facts & features
Interior
Bedrooms & bathrooms
- Bedrooms: 2
- Bathrooms: 2
- Main level bathrooms: 2
- Main level bedrooms: 2
Primary bedroom
- Level: Main
- Area: 208
- Dimensions: 13 x 16
Bedroom 2
- Level: Main
- Area: 110
- Dimensions: 11 x 10
Kitchen
- Level: Main
Heating
- Ceiling, Forced Air, Natural Gas
Cooling
- Central Air
Appliances
- Included: Gas Water Heater, Tank Water Heater, Dishwasher, Disposal, Microwave, Gas Range
Features
- Bath-Master, Bed-Master Main Level, Den/Office, Great Room, Double Vanity, Walk-In Closet(s), Pantry, Kitchen Island, Granite Counters, Number of Baths Main Level: 2
- Flooring: Carpet
- Has basement: No
- Number of fireplaces: 1
- Fireplace features: One, Gas
Interior area
- Total structure area: 1,800
- Total interior livable area: 1,800 sqft
- Finished area above ground: 1,800
- Finished area below ground: 0
Property
Parking
- Total spaces: 2
- Parking features: Attached
- Attached garage spaces: 2
Features
- Levels: One
- Pool features: Community, In Ground, Pool
- Fencing: Partial,Vinyl
Lot
- Size: 6,141 Square Feet
- Dimensions: 123 x 50
- Features: Standard Lot 6000-9999 SF, Sidewalks, Auto Sprinkler System, Drip Sprinkler System, Full Sprinkler System, Pressurized Irrigation Sprinkler System
Details
- Parcel number: R0885760640
Construction
Type & style
- Home type: SingleFamily
- Property subtype: Single Family Residence
Materials
- Frame, Masonry, Wood Siding
- Foundation: Crawl Space
- Roof: Composition,Architectural Style
Condition
- New Construction
- New construction: Yes
- Year built: 2026
Details
- Builder name: Hayden Homes
Utilities & green energy
- Water: Public
- Utilities for property: Sewer Connected
Green energy
- Indoor air quality: Contaminant Control
Community & HOA
Community
- Subdivision: Bellaro Springs
HOA
- Has HOA: Yes
- HOA fee: $800 annually
Location
- Region: Kuna
Financial & listing details
- Price per square foot: $274/sqft
- Date on market: 4/23/2026
- Listing terms: Cash,Conventional,FHA,USDA Loan,VA Loan
- Ownership: Fee Simple
Estimated market value
$491,800
$467,000 - $516,000
$2,396/mo
Price history
Price history is unavailable.
Public tax history
Tax history is unavailable.
Monthly payment
Est. payment
Payment breakdown
Explore the cost of this home by adjusting the details. Changes won't be saved.Climate risks
Neighborhood: 83634
Nearby schools
Schools provided by the listing agent
- Elementary: Hubbard
- Middle: Fremont
- High: Kuna
- District: Kuna School District #3
Source: IMLS. This data may not be complete. We recommend contacting the local school district to confirm school assignments for this home.


Similar homes
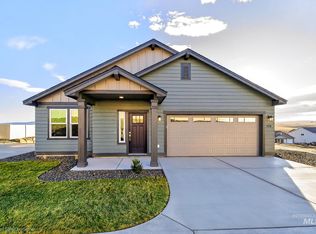
- from $426,9903 bd2 ba1.5k sqftThe Hudson Plan, Bellaro Springs, Kuna, ID 83634New Construction
 Hayden Homes
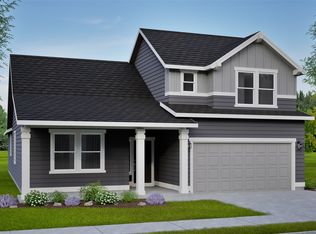
 - from $479,9903 bd2 ba2.2k sqftThe Orchard Encore Plan, Bellaro Springs, Kuna, ID 83634New Construction
 Hayden Homes
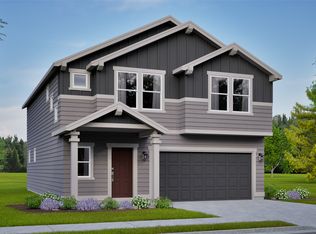
 - from $464,9903 bd3 ba2.2k sqftThe Talent Plan, Bellaro Springs, Kuna, ID 83634New Construction
 Hayden Homes
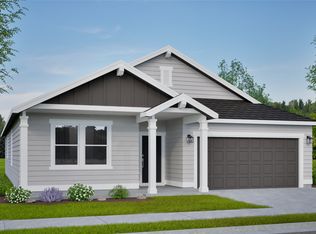
 - from $452,9903 bd2 ba1.8k sqftThe Orchard Plan, Bellaro Springs, Kuna, ID 83634New Construction
 Hayden Homes
