The 2250 square foot stylish and versatile two-story Talent is a plan designed to fulfill all of your "must-haves." The first floor features a wonderfully open kitchen with granite counters, dining area and great space, which is the perfect place for entertainment or relaxation. Durable LVP flooring extends through the kitchen, dining, main level formal living areas, bathrooms, and laundry room for a modern look with low-maintenance convenience. Upstairs is home to the spacious 3 bedrooms, laundry room, and a full bathroom. The main suite has an oversized walk-in closet, and en suite bathroom complete with double vanity, granite counters, stand-up tile shower and a 6' soaker tub. With all of this, plus plenty of storage solutions, the Talent offers style, function and space in a modest package. Photos are photo similar.
Pending
$514,990
3500 E Fitz Roy St, Kuna, ID 83634
4beds
3baths
2,250sqft
Single Family Residence
Built in 2026
6,838 Square Feet Lot
$531,100 Zestimate®
$229/sqft
$67/mo HOA
What's special
Wonderfully open kitchenDining areaPlenty of storage solutionsDurable lvp flooringGranite countersStand-up tile shower
- 81 days
- 6
- 0
Zillow last checked:
Listing updated:
Listed by:
Adam Bracy Main:406-231-0482,
New Home Star Idaho,
Anne Hoye 208-412-9559,
New Home Star Idaho
Source: IMLS,MLS#: 98992003
Facts & features
Interior
Bedrooms & bathrooms
- Bedrooms: 4
- Bathrooms: 3
Primary bedroom
- Level: Upper
- Area: 240
- Dimensions: 15 x 16
Bedroom 2
- Level: Upper
- Area: 121
- Dimensions: 11 x 11
Bedroom 3
- Level: Upper
- Area: 143
- Dimensions: 13 x 11
Bedroom 4
- Level: Upper
- Area: 132
- Dimensions: 11 x 12
Kitchen
- Level: Main
Heating
- Ceiling, Forced Air, Natural Gas
Cooling
- Central Air
Appliances
- Included: Gas Water Heater, Tank Water Heater, Dishwasher, Disposal, Microwave, Gas Range
Features
- Bath-Master, Great Room, Double Vanity, Walk-In Closet(s), Breakfast Bar, Pantry, Granite Counters, Number of Baths Upper Level: 2
- Flooring: Carpet
- Has basement: No
- Number of fireplaces: 1
- Fireplace features: One, Gas
Interior area
- Total structure area: 2,250
- Total interior livable area: 2,250 sqft
- Finished area above ground: 2,250
- Finished area below ground: 0
Property
Parking
- Total spaces: 3
- Parking features: Attached
- Attached garage spaces: 3
Features
- Levels: Two
- Patio & porch: Covered Patio/Deck
- Pool features: Community, In Ground, Pool
- Fencing: Partial,Vinyl
Lot
- Size: 6,838 Square Feet
- Dimensions: 114 x 60
- Features: Standard Lot 6000-9999 SF, Sidewalks, Auto Sprinkler System, Drip Sprinkler System, Full Sprinkler System, Pressurized Irrigation Sprinkler System
Details
- Parcel number: R0885760300
Construction
Type & style
- Home type: SingleFamily
- Property subtype: Single Family Residence
Materials
- Frame, Masonry, Wood Siding
- Foundation: Crawl Space
- Roof: Composition,Architectural Style
Condition
- New Construction
- New construction: Yes
- Year built: 2026
Details
- Builder name: Hayden Homes
Utilities & green energy
- Water: Public
- Utilities for property: Sewer Connected
Green energy
- Indoor air quality: Contaminant Control
Community & HOA
Community
- Subdivision: Bellaro Springs
HOA
- Has HOA: Yes
- HOA fee: $200 quarterly
Location
- Region: Kuna
Financial & listing details
- Price per square foot: $229/sqft
- Date on market: 6/28/2026
- Listing terms: Cash,Conventional,FHA,USDA Loan,VA Loan
- Ownership: Fee Simple
Estimated market value
$531,100
$505,000 - $558,000
$2,584/mo
Price history
Price history is unavailable.
Public tax history
Tax history is unavailable.
Monthly payment
Est. payment
Payment breakdown
Explore the cost of this home by adjusting the details. Changes won't be saved.Climate risks
Neighborhood: 83634
Nearby schools
Schools provided by the listing agent
- Elementary: Hubbard
- Middle: Fremont
- High: Kuna
- District: Kuna School District #3
Source: IMLS. This data may not be complete. We recommend contacting the local school district to confirm school assignments for this home.
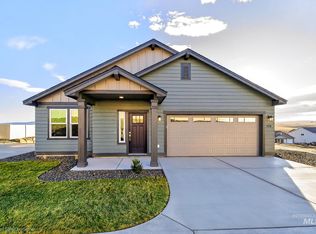

Similar homes
- $539,0004 bd3 ba2.6k sqft530 W Screech Owl Dr, Kuna, ID 83634Active
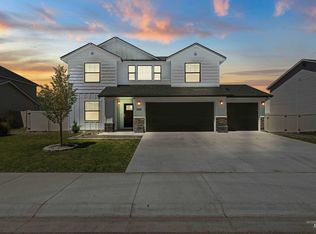 MLS ID #99000430, Kim Keene, Homes of Idaho. IMLS
 - from $479,9903 bd2 ba2.2k sqftThe Orchard Encore Plan, Bellaro Springs, Kuna, ID 83634New Construction
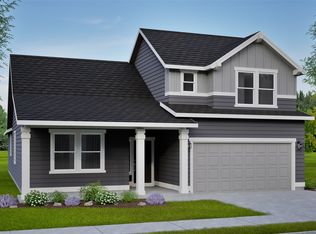 Hayden Homes
 - from $464,9903 bd3 ba2.2k sqftThe Talent Plan, Bellaro Springs, Kuna, ID 83634New Construction
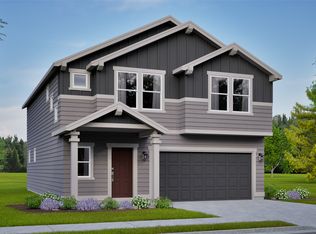 Hayden Homes
 - from $426,9903 bd2 ba1.5k sqftThe Hudson Plan, Bellaro Springs, Kuna, ID 83634New Construction
 Hayden Homes
