Earn up to an additional $35,000 in Design Center or Flex Credit! The Everest Signature Series Plus is a stunning two-story home that was designed with quality time in mind. The first floor a flowing sweeping layout, where you have views of the great room from your kitchen, allowing you to still be engaged with your family and friends. Upstairs you will find the laundry room right off the stairs making laundry day extremely easy. The spacious primary bedroom has a private bathroom. With three additional bedrooms, and a full bathroom, this home is perfect for your family. Full Fencing, Full landscape, soft-close cabinets, granite counter tops, and James Hardy siding are just a few of the quality features in this home! Includes: full fencing, full landscaping, front load W/D, fridge, and window blinds. Photos and tour are of a similar home. This home is HERS and Energy Star rated with annual energy savings!
Active
$468,990
3505 E Betty St, Kuna, ID 83634
4beds
3baths
1,762sqft
Single Family Residence
Built in 2026
4,399 Square Feet Lot
$-- Zestimate®
$266/sqft
$53/mo HOA
What's special
Full fencingFlowing sweeping layoutJames hardy sidingThree additional bedroomsSoft-close cabinetsFull landscapingGranite countertops
- 3 days
- 71
- 6
Zillow last checked:
Listing updated:
Listed by:
Yelena Izhevskiy Main:208-391-6100,
Richmond American Homes of Idaho,
Lauri Allen 208-391-6100,
Hubble Homes, LLC
Source: IMLS,MLS#: 99004293
Facts & features
Interior
Bedrooms & bathrooms
- Bedrooms: 4
- Bathrooms: 3
Primary bedroom
- Level: Upper
Bedroom 2
- Level: Upper
Bedroom 3
- Level: Upper
Bedroom 4
- Level: Upper
Kitchen
- Level: Main
Heating
- Forced Air, Natural Gas
Cooling
- Central Air
Appliances
- Included: Gas Water Heater, Dishwasher, Disposal, Microwave, Oven/Range Freestanding, Refrigerator, Washer, Dryer
Features
- Bath-Master, Great Room, Walk-In Closet(s), Breakfast Bar, Pantry, Kitchen Island, Granite Counters, Number of Baths Upper Level: 2
- Flooring: Carpet, Laminate
- Has basement: No
- Has fireplace: No
Interior area
- Total structure area: 1,762
- Total interior livable area: 1,762 sqft
- Finished area above ground: 1,762
- Finished area below ground: 0
Property
Parking
- Total spaces: 2
- Parking features: Attached, Driveway
- Attached garage spaces: 2
- Has uncovered spaces: Yes
Features
- Levels: Two
- Fencing: Full,Vinyl
Lot
- Size: 4,399 Square Feet
- Features: Sm Lot 5999 SF, Irrigation Available, Sidewalks, Auto Sprinkler System, Full Sprinkler System, Pressurized Irrigation Sprinkler System
Details
- Parcel number: R7476561200
Construction
Type & style
- Home type: SingleFamily
- Property subtype: Single Family Residence
Materials
- Frame, Stone, HardiPlank Type, Circ./Cond - Crawl Space
- Roof: Architectural Style
Condition
- New Construction
- New construction: Yes
- Year built: 2026
Details
- Builder name: Hubble Homes
Utilities & green energy
- Water: Public
- Utilities for property: Sewer Connected
Green energy
- Green verification: HERS Index Score, ENERGY STAR Certified Homes
Community & HOA
Community
- Subdivision: Riverton
HOA
- Has HOA: Yes
- HOA fee: $630 annually
Location
- Region: Kuna
Financial & listing details
- Price per square foot: $266/sqft
- Date on market: 10/21/2026
- Listing terms: Cash,Conventional,FHA,USDA Loan,VA Loan
- Ownership: Fee Simple
Estimated market value
Not available
Estimated sales range
Not available
Not available
Price history
Price history is unavailable.
Public tax history
Tax history is unavailable.
Monthly payment
Est. payment
Payment breakdown
Explore the cost of this home by adjusting the details. Changes won't be saved.Climate risks
Neighborhood: 83634
Nearby schools
Schools provided by the listing agent
- Elementary: Hubbard
- Middle: Fremont
- High: Kuna
- District: Kuna School District #3
Source: IMLS. This data may not be complete. We recommend contacting the local school district to confirm school assignments for this home.
Similar homes
- $469,0003 bd2 ba1.8k sqft1873 W Yukon Dr, Kuna, ID 83634New
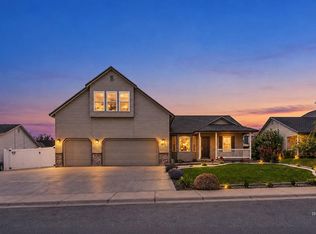 MLS ID #99004508, Marty Siebertz, Atova. IMLS
- $419,0004 bd2 ba1.5k sqft1500 W Atacama Dr, Kuna, ID 83634New
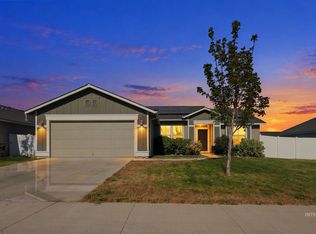 MLS ID #99004327, Pamela Barstad, Silvercreek Realty Group. IMLS
- $449,9005 bd3 ba2.2k sqft1198 N Pyrite Ave, Kuna, ID 83634Active
 MLS ID #98991809, Jennifer Hickey, Presidio Real Estate Idaho. IMLS
- $399,9003 bd3 ba2k sqft151 W Tehuti Ct, Kuna, ID 83634New
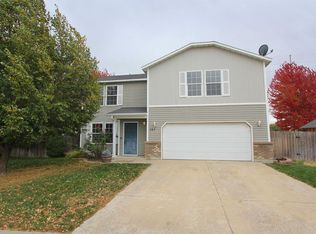 MLS ID #99004547, Henry Groves, John L Scott Boise. IMLS
