Come take a look! Well-maintained ranch home on 1.40 acres with peaceful wooded views and ponds (currently need to be filled with water.) When walking through the front door, you will see the beautiful wood-burning brick fireplace, updated floors, and fresh paint. The kitchen is beautiful and modern with updated cabinets, granite countertops and stainless steel appliances. Off the kitchen is a den that was built into the two car garage. Could be easily removed if you need the garage space but give an extra flex space for crafts/games/etc. The primary bedroom and bathroom is wheelchair accessible, spacious, and inviting! Off of the dining room is the newer oversized deck overlooking the beautiful backyard. There is tons of room for equipment, vehicles, to include an extra concrete pad on the side of the house. Shed to remain with property! NO restrictions or city taxes. USDA eligible. **$1,500 carpet allowance with Full Price offer!**
Active
$300,000
3487 Eastridge Rd, Woodlawn, TN 37191
3beds
1,548sqft
Single Family Residence, Residential
Built in 1996
1.4 Acres Lot
$-- Zestimate®
$194/sqft
$-- HOA
What's special
Fresh paintStainless steel appliancesPeaceful wooded viewsUpdated floorsGranite countertopsUpdated cabinetsBeautiful wood-burning brick fireplace
- 3 days
- 293
- 21
Likely to sell faster than
Zillow last checked:
Listing updated:
Listed by:
Lexy Barnett 931-302-5167,
Modern Movement Real Estate 931-542-6077
Source: RealTracs MLS as distributed by MLS GRID,MLS#: 3518988
Facts & features
Interior
Bedrooms & bathrooms
- Bedrooms: 3
- Bathrooms: 2
- Full bathrooms: 2
- Main level bedrooms: 3
Bedroom 1
- Features: Walk-In Closet(s)
- Level: Walk-In Closet(s)
- Area: 154 Square Feet
- Dimensions: 14x11
Bedroom 2
- Features: Extra Large Closet
- Level: Extra Large Closet
- Area: 120 Square Feet
- Dimensions: 12x10
Bedroom 3
- Area: 120 Square Feet
- Dimensions: 12x10
Primary bathroom
- Features: Primary Bedroom
- Level: Primary Bedroom
Other
- Features: Other
- Level: Other
- Area: 180 Square Feet
- Dimensions: 20x9
Kitchen
- Features: Eat-in Kitchen
- Level: Eat-in Kitchen
- Area: 110 Square Feet
- Dimensions: 11x10
Living room
- Features: Formal
- Level: Formal
- Area: 300 Square Feet
- Dimensions: 20x15
Heating
- Central, Electric
Cooling
- Central Air, Electric
Appliances
- Included: Electric Oven, Electric Range, Dishwasher, Refrigerator
- Laundry: Electric Dryer Hookup, Washer Hookup
Features
- Ceiling Fan(s), High Speed Internet
- Flooring: Carpet, Vinyl
- Basement: Crawl Space
- Number of fireplaces: 1
- Fireplace features: Living Room, Wood Burning
Interior area
- Total structure area: 1,548
- Total interior livable area: 1,548 sqft
- Finished area above ground: 1,548
Property
Parking
- Total spaces: 9
- Parking features: Garage Faces Front, Attached, Concrete, Driveway
- Attached garage spaces: 2
- Carport spaces: 1
- Covered spaces: 3
- Uncovered spaces: 6
Accessibility
- Accessibility features: Accessible Approach with Ramp, Accessible Doors, Accessible Hallway(s)
Features
- Levels: One
- Stories: 1
- Patio & porch: Porch, Covered, Deck
- Fencing: Partial
- Has view: Yes
Lot
- Size: 1.4 Acres
- Dimensions: 91
- Features: Private, Views, Wooded
- Topography: Private,Views,Wooded
Details
- Additional structures: Storage
- Parcel number: 063075L B 01800 00009075L
- Special conditions: Standard
Construction
Type & style
- Home type: SingleFamily
- Architectural style: Ranch
- Property subtype: Single Family Residence, Residential
Materials
- Brick, Vinyl Siding
- Roof: Shingle
Condition
- New construction: No
- Year built: 1996
Utilities & green energy
- Sewer: Septic Tank
- Water: Public
- Utilities for property: Electricity Available, Water Available, Cable Connected
Community & HOA
Community
- Security: Security System, Smoke Detector(s)
- Subdivision: Stone Creek
HOA
- Has HOA: No
Location
- Region: Woodlawn
Financial & listing details
- Price per square foot: $194/sqft
- Tax assessed value: $270,900
- Annual tax amount: $1,422
- Date on market: 8/28/2026
- Electric utility on property: Yes
Estimated market value
Not available
Estimated sales range
Not available
Not available
Price history
| Date | Event | Price |
|---|---|---|
| 8/28/2026 | Listed for sale | $300,000+71.4%$194/sqft |
Source:  RealTracs MLS as distributed by MLS GRID #3518988 Report a problem RealTracs MLS as distributed by MLS GRID #3518988 Report a problem | ||
| 10/26/2020 | Listing removed | $1,300$1/sqft |
Source: RE/MAX Northstar #2197662 Report a problem | ||
| 10/22/2020 | Price change | $1,300-7.1%$1/sqft |
Source: RE/MAX Northstar #2197662 Report a problem | ||
| 10/12/2020 | Listed for rent | $1,400$1/sqft |
Source: RE/MAX North Star #2197662 Report a problem | ||
| 10/28/2019 | Sold | $175,000+3%$113/sqft |
Source: RealTracs MLS as distributed by MLS GRID #2088082 Report a problem | ||
| 10/7/2019 | Pending sale | $169,900$110/sqft |
Source: Berkshire Hathaway HomeServices PenFed Realty #2088082 Report a problem | ||
| 10/6/2019 | Listed for sale | $169,900+27.7%$110/sqft |
Source: Berkshire Hathaway HomeServices PenFed Realty #2088082 Report a problem | ||
| 12/18/2014 | Sold | $133,000-2.9%$86/sqft |
Source: Public Record Report a problem | ||
| 10/7/2009 | Sold | $137,000-2%$89/sqft |
Source: Public Record Report a problem | ||
| 8/24/2009 | Listed for sale | $139,800+18.5%$90/sqft |
Source: Prudential Real Estate #1111117 Report a problem | ||
| 6/30/2006 | Sold | $118,000+15.7%$76/sqft |
Source: Public Record Report a problem | ||
| 10/29/2002 | Sold | $102,000+8.2%$66/sqft |
Source: Public Record Report a problem | ||
| 4/19/2001 | Sold | $94,250+4.4%$61/sqft |
Source: Public Record Report a problem | ||
| 7/24/1998 | Sold | $90,300$58/sqft |
Source: Public Record Report a problem | ||
Public tax history
| Year | Property taxes | Tax assessment |
|---|---|---|
| 2024 | $1,422 +20.4% | $67,725 +71.5% |
| 2023 | $1,181 | $39,500 |
| 2022 | $1,181 +0% | $39,500 |
| 2021 | $1,181 0% | $39,500 |
| 2020 | $1,181 +0% | $39,500 |
| 2019 | $1,181 | $39,500 +28.1% |
| 2018 | $1,181 +5.8% | $30,825 -15.2% |
| 2017 | $1,116 | $36,350 |
| 2016 | $1,116 | $36,350 |
| 2015 | $1,116 +3.2% | $36,350 |
| 2014 | $1,081 +4.5% | $36,350 +10.2% |
| 2013 | $1,035 -0.1% | $32,975 0% |
| 2011 | $1,036 +9% | $32,980 |
| 2010 | $950 | $32,980 |
| 2009 | $950 | $32,980 |
| 2008 | -- | $32,980 +11.2% |
| 2007 | $931 | $29,654 |
| 2006 | $931 +10.9% | $29,654 +14.4% |
| 2005 | $840 +11.3% | $25,924 |
| 2004 | $754 | $25,924 |
| 2002 | $754 | $25,924 +13.9% |
| 2001 | -- | $22,751 -75% |
| 2000 | -- | $91,002 |
Find assessor info on the county website
Monthly payment
Est. payment
Payment breakdown
Explore the cost of this home by adjusting the details. Changes won't be saved.Climate risks
Neighborhood: 37191
Nearby schools
Schools provided by the listing agent
- Elementary: Woodlawn Elementary
- Middle: New Providence Middle
- High: Northwest High School
Source: RealTracs MLS as distributed by MLS GRID. This data may not be complete. We recommend contacting the local school district to confirm school assignments for this home.
Similar homes
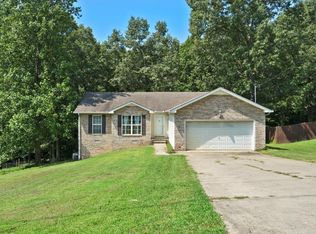
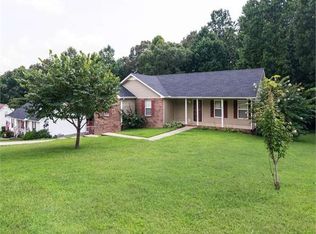
- $299,9003 bd2 ba1.5k sqft3475 Eastridge Rd, Woodlawn, TN 37191For Sale

 MLS ID #3320048, Debra Butts. RealTracs MLS as distributed by MLS GRID
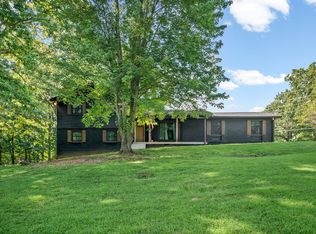
 - $289,9004 bd2 ba1.8k sqft2050 Outlaw Rd, Woodlawn, TN 37191For Sale
 MLS ID #3528819, Dallas Reynolds. RealTracs MLS as distributed by MLS GRID
 - $314,9003 bd2 ba1.4k sqft2830 Hinson Rd, Woodlawn, TN 37191For Sale
 MLS ID #3507999, Leslie Sullivan. RealTracs MLS as distributed by MLS GRID
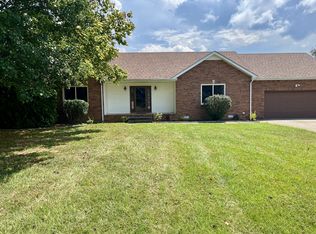
 - $299,0003 bd2 ba1.5k sqft2758 Shepherds Ct, Woodlawn, TN 37191For Sale
 MLS ID #3299312, Nicole L. Staples. RealTracs MLS as distributed by MLS GRID
 - $289,9003 bd2 ba1.4k sqft2438 Chester Harris Rd, Woodlawn, TN 37191For SaleMLS ID #3278649, Dallas Reynolds. RealTracs MLS as distributed by MLS GRID
- $294,9003 bd2 ba1k sqft2649 Dotsonville Rd, Clarksville, TN 37042For SaleMLS ID #3526949, Cristen Bell. RealTracs MLS as distributed by MLS GRID
- $285,0003 bd2 ba1.2k sqft1327 Gip Manning Rd, Clarksville, TN 37042For SaleMLS ID #3529540, Sandra (Sandy) Stinson. RealTracs MLS as distributed by MLS GRID
- $379,0003 bd3 ba1.9k sqft4515 Chester Harris Rd, Woodlawn, TN 37191For SaleMLS ID #3247335, Mike Hagewood. RealTracs MLS as distributed by MLS GRID
- $272,9003 bd2 ba1.3k sqft3070 Dover Rd, Woodlawn, TN 37191For SaleMLS ID #3271961, Sydney B. Hedrick. RealTracs MLS as distributed by MLS GRID
- $349,9003 bd3 ba1.9k sqft2923 Heatherfield Dr, Woodlawn, TN 37191For SaleMLS ID #3451059, Kevin E.Toon. RealTracs MLS as distributed by MLS GRID
- $305,0003 bd2 ba1.5k sqft1388 Freedom Dr, Clarksville, TN 37042For SaleMLS ID #3527864, Desiree Murphy. RealTracs MLS as distributed by MLS GRID
- $250,0003 bd1 ba1.2k sqft3594 Oakwood Rd, Woodlawn, TN 37191For SaleMLS ID #3314634, Jaime Wallace. RealTracs MLS as distributed by MLS GRID
- $289,9003 bd2 ba1.3k sqft2607 Cummings Cir, Clarksville, TN 37042For SaleMLS ID #3280798, Michael Merrill, Broker, ABR, SRS, MRP. RealTracs MLS as distributed by MLS GRID
- $379,9504 bd3 ba1.8k sqft2825 Lylewood Rd, Woodlawn, TN 37191For SaleMLS ID #3305461, Jessica Reed. RealTracs MLS as distributed by MLS GRID
- $325,0003 bd2 ba1.6k sqft135 Lynx Dr, Clarksville, TN 37042For SaleMLS ID #3516071, Debra Butts. RealTracs MLS as distributed by MLS GRID
- $250,0003 bd2 ba1.3k sqft1640 Broad Cir, Clarksville, TN 37042For SaleMLS ID #3526050, Andrea Mcfadden. RealTracs MLS as distributed by MLS GRID
- $179,0003 bd2 ba1.1k sqft1270 Gip Manning Rd, Clarksville, TN 37042For SaleMLS ID #3528701, Chris Peterson. RealTracs MLS as distributed by MLS GRID
- $289,9003 bd2 ba1.3k sqft1672 Parkside Dr, Clarksville, TN 37042For SaleMLS ID #3335763, Mark Cairns. RealTracs MLS as distributed by MLS GRID
- $374,9003 bd2 ba2.1k sqft245 Gip Manning Rd, Clarksville, TN 37042For SaleMLS ID #3512644, Sarah Ellis. RealTracs MLS as distributed by MLS GRID
- $282,0003 bd2 ba1.7k sqft1481 Mutual Dr, Clarksville, TN 37042For SaleMLS ID #3513601, Tonya R. Stewart. RealTracs MLS as distributed by MLS GRID
