Just Listed—Move In and Make It Your Own!
Beautiful front pavers and stately columns give this spacious 2,395-square-foot Splanch great curb appeal. Inside, you will find an entry hallway with a half bath, Formal Dining Room and Kitchen with a breakfast nook that opens to Family Room. A wood-burning FIREPLACE anchors the family room and sliding doors lead to the backyard. A striking wide staircase rises up from the Family Room to the Formal Living Room, creating a grand entrance to space made for entertaining.
A versatile first-floor room can serve as a home office, exercise room, or additional bedroom. Upstairs, the flexible layout offers the potential for 5 generously sized bedrooms, including a primary suite with its own full bath, as well as a hallway full bathroom. The Basement provides a laundry area and extra storage, and the roof and windows were replaced approximately five years ago.
Move right in and make updates at your own pace. Bring your ideas and choose the finishes that fit your style!
For sale
$729,000
3487 Milburn Avenue, Baldwin, NY 11510
5beds
2,395sqft
Single Family Residence, Residential
Built in 1964
6,137 Square Feet Lot
$-- Zestimate®
$304/sqft
$-- HOA
What's special
- 14 days
- 813
- 55
Zillow last checked:
Listing updated:
Listed by:
Sailing Home Realty of L I LLC 516-377-4760,
Sandor Boci 516-428-6065,
Eva Boci 516-353-1038,
Sailing Home Realty of L I LLC
Source: OneKey® MLS as distributed by MLS GRID,MLS#: 1064697
Facts & features
Interior
Bedrooms & bathrooms
- Bedrooms: 5
- Bathrooms: 3
- Full bathrooms: 2
- 1/2 bathrooms: 1
Heating
- Baseboard
Cooling
- Multi Units
Appliances
- Included: Dishwasher, Dryer, Oven, Refrigerator, Washer
- Laundry: In Basement
Features
- Eat-in Kitchen
- Flooring: Carpet, Ceramic Tile, Hardwood
- Basement: Partial
- Attic: Unfinished
- Number of fireplaces: 1
- Fireplace features: Family Room
Interior area
- Total structure area: 2,647
- Total interior livable area: 2,395 sqft
Property
Parking
- Total spaces: 2
- Parking features: Driveway, On Street
- Has uncovered spaces: Yes
Features
- Levels: Tri-Level
- Patio & porch: Patio
- Fencing: Fenced
Lot
- Size: 6,137 Square Feet
- Features: Back Yard, Front Yard, Landscaped
Details
- Additional structures: Shed(s)
- Parcel number: 2089545880000180
- Special conditions: None
Construction
Type & style
- Home type: SingleFamily
- Architectural style: Splanch
- Property subtype: Single Family Residence, Residential
Materials
- Frame
Condition
- Year built: 1964
Utilities & green energy
- Sewer: Public Sewer
- Water: Public
- Utilities for property: Electricity Connected, Sewer Connected, Water Connected
Community & HOA
HOA
- Has HOA: No
Location
- Region: Baldwin
Financial & listing details
- Price per square foot: $304/sqft
- Tax assessed value: $506
- Annual tax amount: $15,623
- Date on market: 11/11/2026
- Cumulative days on market: 7 days
- Listing agreement: Exclusive Right To Sell
- Electric utility on property: Yes
Estimated market value
Not available
Estimated sales range
Not available
Not available
Price history
| Date | Event | Price |
|---|---|---|
| 11/11/2026 | Listed for sale | $729,000$304/sqft |
Source:  OneKey® MLS as distributed by MLS GRID #1064697 Report a problem | ||
Public tax history
| Year | Property taxes | Tax assessment |
|---|---|---|
| 2024 | -- | $487 -1.6% |
| 2023 | -- | $495 -2.2% |
| 2022 | -- | $506 |
| 2021 | $8,794 +23.1% | -- |
| 2020 | $7,144 -1.7% | $540 -6.7% |
| 2019 | $7,268 | $579 -6.2% |
| 2018 | $7,268 -7.2% | $617 -5.9% |
| 2017 | $7,830 -1.6% | $656 -5.5% |
| 2016 | $7,960 +150.5% | $694 -5.3% |
| 2015 | $3,177 +2.3% | $733 -4.6% |
| 2013 | $3,106 -6.4% | $768 -9.1% |
| 2012 | $3,320 -42.3% | $845 -12% |
| 2011 | $5,750 +5.3% | $960 -6.8% |
| 2010 | $5,458 | $1,030 -14.2% |
| 2009 | -- | $1,201 +1.1% |
| 2008 | -- | $1,188 -5.5% |
| 2006 | -- | $1,257 -42% |
| 2005 | -- | $2,166 -41.9% |
| 2004 | -- | $3,731 |
| 2003 | -- | $3,731 -46.7% |
| 2002 | -- | $7,000 |
| 2001 | -- | $7,000 |
| 2000 | -- | $7,000 |
Find assessor info on the county website
Monthly payment
Climate risks
Neighborhood: Baldwin Harbor
Nearby schools
Schools provided by the listing agent
- Elementary: Meadow Elementary School
- Middle: Baldwin Middle School
- High: Baldwin Senior High School
Source: OneKey® MLS as distributed by MLS GRID. This data may not be complete. We recommend contacting the local school district to confirm school assignments for this home.
Similar homes
- $--4 bd2 ba1.4k sqft1072 Van Buren St, Baldwin, NY 11510Auction
 Auction.com 2
- $--4 bd4 ba2.4k sqft3518 Frederick St, Oceanside, NY 11572Auction
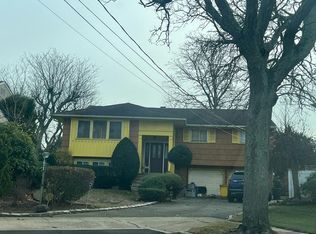 Auction.com 2
- $799,0005 bd2 ba1.7k sqft169 Meister Boulevard, Freeport, NY 11520For Sale
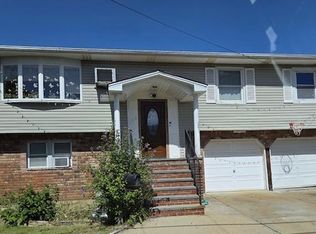
 MLS ID #1062255, Daymara J. Castro Perez, Listing by: More Homes Realty. OneKey® MLS as distributed by MLS GRID
- $--4 bd2 ba2k sqft267 Crest Ave, Floral Park, NY 11001Auction
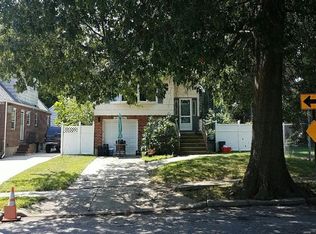 Auction.com 2
- $599,0004 bd3 ba1.3k sqft606 Joy Boulevard, North Baldwin, NY 11510For SaleMLS ID #1063765, Denzel George, Listing by: Douglas Elliman Real Estate. OneKey® MLS as distributed by MLS GRID
- $779,9004 bd2 ba1.9k sqft11 Timber Lane, Levittown, NY 11756AuctionMLS ID #1074074, Michael J. Carroll, RE/MAX Best. OneKey® MLS as distributed by MLS GRID
- $875,0005 bd2 ba1.8k sqft3350 Harold Street, Oceanside, NY 11572For SaleMLS ID #1058591, Anna Aprea ABR SFR SRES, Listing by: Coldwell Banker American Homes. OneKey® MLS as distributed by MLS GRID
- $789,0004 bd2 ba1.5k sqft27 Cambridge Road, East Rockaway, NY 11518For SaleMLS ID #1059889, LiLi Wang, Listing by: E Realty International Corp. OneKey® MLS as distributed by MLS GRID
- $899,0005 bd3 ba2.3k sqft3320 Frederick Street, Oceanside, NY 11572For SaleMLS ID #1018746, Mehdi M. Hozhabrian, Listing by: Blackstone Realty. OneKey® MLS as distributed by MLS GRID
- $836,0005 bd3 ba2.4k sqft2929 Rockaway Avenue, Oceanside, NY 11572For SaleMLS ID #1036586, Adam Prosolov, Listing by: Coldwell Banker American Homes. OneKey® MLS as distributed by MLS GRID
- $599,4174 bd2 ba1.3k sqft385 Lenox Avenue, Uniondale, NY 11553For SaleMLS ID #905206, Robert N. Serrano, Listing by: Happy Homes Realty of L I Inc. OneKey® MLS as distributed by MLS GRID
- $725,0004 bd2 ba1.3k sqft78 New Hyde Park Road, Franklin Square, NY 11010For SaleMLS ID #1063000, Bhupinder Singh Devgun, Listing by: Cross Island Realty One Inc. OneKey® MLS as distributed by MLS GRID
