Economically priced, bright & beautiful! This end-unit townhome, bathed in natural light, boasts 3 bedrooms and 2.5 bathrooms in 1555 sq. ft. of living space. Located in the Navarra HOA near top-rated schools, nestled within the Northgate neighborhood. Recently updated kitchen and baths!
The gourmet kitchen features quartz countertops, stainless steel appliances, recessed lighting, and travertine tile floors that cover the whole ground floor. The family and dining room area are just steps away from the recently landscaped backyard, perfect for entertaining! There are hardwood floors throughout the bedrooms upstairs, with high ceilings in the spacious primary bedroom suite with attached split bathroom. Attached 2 car garage houses built-in workshop.
This highly desirable community features a convenient commute location, with easy access to 880, BART, as well as 101 via the Dumbarton Bridge. Close to Facebook & other tech companies, shopping, supermarkets and restaurants.
Sold for $1,205,000
$1,205,000
34877 Oyster Bay Ter, Fremont, CA 94555
3beds
1,555sqft
Townhouse, Residential
Built in 1983
3,533 Square Feet Lot
$1,182,700 Zestimate®
$775/sqft
$3,843 Estimated rent
Home value
$1,182,700
$1.06M - $1.32M
$3,843/mo
Zestimate® history
Owner options
List your home for rent
$3,843/mo
Rent Zestimate®
Find your next renter with Zillow Rental Manager. Plus, with online applications, you can quickly screen prospective tenants – for free.
$3,843/mo
Rent Zestimate®
Refinance and save
$8,000/mo
Est. payment
Refinancing to a lower rate could help reduce your monthly payments and save thousands over the life of the loan.
$8,000/mo
Est. payment
Explore your selling options
Work with a Zillow partner agent
Leverage their expertise and Zillow's premium Showcase listings to get your home seen by more buyers.
Get startedList with your own agent
Get your home in front of millions of buyers by listing it on Zillow.
Learn how to do itSell it yourself
Take full control of how buyers see your home on Zillow by listing For Sale by Owner (FSBO).
List your homeWhat's special
Recently landscaped backyardBuilt-in workshopGourmet kitchenBathed in natural lightSpacious primary bedroom suiteRecently updated kitchenTravertine tile floors
Zillow last checked:
Listing updated:
Listed by:
Sean McMullen 02216840 650-743-8415,
Terrace Associates 650-369-7331,
John McMullen 01878183 650-722-1877,
Terrace Associates
Bought with:
Praveen Bhardwaj, 02151198
eXp Realty of Northern California, Inc
Source: MLSListings Inc,MLS#: ML81986798
Facts & features
Interior
Bedrooms & bathrooms
- Bedrooms: 3
- Bathrooms: 3
- Full bathrooms: 2
- 1/2 bathrooms: 1
Bathroom
- Features: DoubleSinks, PrimaryStallShowers, ShoweroverTub1, SplitBath, HalfonGroundFloor
Dining room
- Features: BreakfastBar, DiningArea
Family room
- Features: SeparateFamilyRoom
Kitchen
- Features: ExhaustFan
Heating
- Central Forced Air
Cooling
- Central Air
Appliances
- Included: Dishwasher, Exhaust Fan, Range Hood, Electric Oven/Range, Refrigerator, Dryer, Washer
- Laundry: Inside
Features
- High Ceilings, Vaulted Ceiling(s)
- Flooring: Hardwood, Tile
- Common walls with other units/homes: End Unit
Interior area
- Total structure area: 1,555
- Total interior livable area: 1,555 sqft
Property
Parking
- Total spaces: 2
- Parking features: Attached, Common, Off Street
- Attached garage spaces: 2
Features
- Stories: 2
- Patio & porch: Balcony/Patio
- Exterior features: Back Yard, Fenced
- Fencing: Back Yard,Wood
Lot
- Size: 3,533 Square Feet
- Features: Level
Details
- Parcel number: 5430428031
- Zoning: R-1
- Special conditions: Standard
Construction
Type & style
- Home type: Townhouse
- Property subtype: Townhouse, Residential
Materials
- Foundation: Slab
- Roof: Wood
Condition
- New construction: No
- Year built: 1983
Utilities & green energy
- Gas: PublicUtilities
- Sewer: Public Sewer
- Water: Public
- Utilities for property: Public Utilities, Water Public
Community & HOA
HOA
- Has HOA: Yes
- Services included: Insurance
- HOA fee: $233 monthly
Location
- Region: Fremont
Financial & listing details
- Price per square foot: $775/sqft
- Tax assessed value: $311,757
- Date on market: 12/18/2024
- Listing agreement: ExclusiveRightToSell
- Listing terms: CashorConventionalLoan
Price history
| Date | Event | Price |
|---|---|---|
| 1/29/2025 | Sold | $1,205,000+0.5%$775/sqft |
Source:  MLSListings Inc #ML81986798 Report a problem MLSListings Inc #ML81986798 Report a problem | ||
| 1/3/2025 | Pending sale | $1,198,995$771/sqft |
Source: MLSListings Inc #ML81986798 Report a problem | ||
| 12/18/2024 | Listed for sale | $1,198,995+541.2%$771/sqft |
Source: MLSListings Inc #ML81986798 Report a problem | ||
| 11/6/2024 | Listing removed | $3,800$2/sqft |
Source: Zillow Rentals Report a problem | ||
| 10/15/2024 | Listed for rent | $3,800$2/sqft |
Source: Zillow Rentals Report a problem | ||
| 11/16/2023 | Listing removed | -- |
Source: Zillow Rentals Report a problem | ||
| 10/15/2023 | Listed for rent | $3,800$2/sqft |
Source: Zillow Rentals Report a problem | ||
| 7/26/1994 | Sold | $187,000$120/sqft |
Source: Public Record Report a problem | ||
Public tax history
| Year | Property taxes | Tax assessment |
|---|---|---|
| 2025 | -- | $311,757 +2% |
| 2024 | $4,211 +3% | $305,645 +2% |
| 2023 | $4,088 +1.7% | $299,653 +2% |
| 2022 | $4,019 +2.2% | $293,778 +2% |
| 2021 | $3,932 +1.4% | $288,017 +1% |
| 2020 | $3,877 +1.1% | $285,066 +2% |
| 2019 | $3,836 +4.6% | $279,478 +2% |
| 2018 | $3,668 | $273,999 +2% |
| 2017 | $3,668 +2% | $268,628 +2% |
| 2016 | $3,597 +3.4% | $263,362 +1.5% |
| 2015 | $3,479 | $259,407 +2% |
| 2014 | $3,479 | $254,326 +0.5% |
| 2013 | -- | $253,178 +2% |
| 2012 | -- | $248,214 +2% |
| 2011 | -- | $243,348 +0.8% |
| 2010 | -- | $241,530 -0.2% |
| 2009 | -- | $242,104 +2% |
| 2008 | -- | $237,358 +2% |
| 2007 | -- | $232,705 +2% |
| 2006 | -- | $228,143 +2% |
| 2005 | -- | $223,671 +2% |
| 2004 | -- | $219,286 +1.9% |
| 2003 | -- | $215,269 +2% |
| 2002 | -- | $211,048 +2% |
| 2001 | $2,394 | $206,909 |
Find assessor info on the county website
Neighborhood: Northgate
Nearby homes
- $1,097,0003 bd2 ba1.5k sqft34881 Oyster Bay Ter, Fremont, CA 94555Off Market
- $1,081,9003 bd2 ba1.4k sqft34893 Oyster Bay Ter, Fremont, CA 94555Off Market
- $1,457,1003 bd2 ba1.3k sqft34830 Powder River Pl, Fremont, CA 94555Off Market
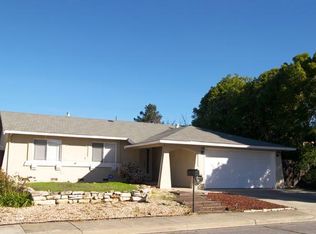
- $1,343,4003 bd2 ba1.5k sqft34901 Oyster Bay Ter, Fremont, CA 94555Off Market

- $1,937,3004 bd2 ba1.9k sqft34829 Powder River Pl, Fremont, CA 94555Off Market
- $1,141,5002 bd2 ba1.2k sqft34880 Sausalito Ter, Fremont, CA 94555Off Market
- $1,120,2003 bd3 ba1.5k sqft34884 Sausalito Ter, Fremont, CA 94555Off Market
- $900,8882 bd2 ba1.2k sqft34878 Oyster Bay Ter, Fremont, CA 94555Sold
Nearby schools
GreatSchools rating
- 8/10Patterson Elementary SchoolGrades: K-5Distance: 0.6 mi
- 9/10Thornton Middle SchoolGrades: 6-8Distance: 1.3 mi
- 10/10American High SchoolGrades: 9-12Distance: 1.1 mi
Schools provided by the listing agent
- District: FremontUnified
Source: MLSListings Inc. This data may not be complete. We recommend contacting the local school district to confirm school assignments for this home.
Get a cash offer in 3 minutes
Find out how much your home could sell for in as little as 3 minutes with a no-obligation cash offer.
Estimated market value
$1,182,700
Get a cash offer in 3 minutes
Find out how much your home could sell for in as little as 3 minutes with a no-obligation cash offer.
Estimated market value
$1,182,700
- California
- Alameda County
- Fremont
- 94555
- Northgate
- 34877 Oyster Bay Ter
Nearby cities
Nearby neighborhoods
Nearby zip codes
Other Fremont Topics
