This end-unit townhome offers privacy and natural light with 2 bedrooms and 2 bathrooms in 1,296 sqft of living space, plus an upstairs bonus room ideal for a home office. Located in the desirable Navarra HOA within the Northgate neighborhood, it is close to top-rated schools. The kitchen features plenty of soft-close drawers, soapstone countertops, and energy-efficient appliances. Double-pane windows and patio doors help keep the home comfortable year-round. Bamboo flooring runs throughout the downstairs, with new carpet upstairs. The washer and dryer are conveniently located inside the home. The front yard has drought-tolerant landscaping, and the backyard is low maintenance. Additional features include an attached garage with built-in shelving and an extra carport in front. The community has a great commute location with easy access to I-880, BART, and Highway 101 via the Dumbarton Bridge, and is close to Facebook, shopping, supermarkets, and restaurants.
Sold for $900,888
$900,888
34878 Oyster Bay Ter, Fremont, CA 94555
2beds
1,296sqft
Townhouse, Residential
Built in 1981
3,645 Square Feet Lot
$893,800 Zestimate®
$695/sqft
$3,171 Estimated rent
Home value
$893,800
$804,000 - $992,000
$3,171/mo
Zestimate® history
Owner options
List your home for rent
$3,171/mo
Rent Zestimate®
Find your next renter with Zillow Rental Manager. Plus, with online applications, you can quickly screen prospective tenants – for free.
$3,171/mo
Rent Zestimate®
Refinance and save
$5,970/mo
Est. payment
Refinancing to a lower rate could help reduce your monthly payments and save thousands over the life of the loan.
$5,970/mo
Est. payment
Explore your selling options
Work with a Zillow partner agent
Leverage their expertise and Zillow's premium Showcase listings to get your home seen by more buyers.
Get startedList with your own agent
Get your home in front of millions of buyers by listing it on Zillow.
Learn how to do itSell it yourself
Take full control of how buyers see your home on Zillow by listing For Sale by Owner (FSBO).
List your homeWhat's special
Soapstone countertopsPrivacy and natural lightNew carpetBamboo flooringEnergy-efficient appliancesPatio doorsUpstairs bonus room
Zillow last checked:
Listing updated:
Listed by:
Winnie Wang 01889508 408-212-8800,
Maxreal 408-212-8800
Bought with:
Jeff Chong, 01407863
Green Valley Realty USA
Source: MLSListings Inc,MLS#: ML82020075
Facts & features
Interior
Bedrooms & bathrooms
- Bedrooms: 2
- Bathrooms: 2
- Full bathrooms: 2
Dining room
- Features: DiningArea
Family room
- Features: NoFamilyRoom
Kitchen
- Features: _220VoltOutlet, Countertop_Stone, Pantry
Heating
- Central Forced Air
Cooling
- Ceiling Fan(s), Central Air
Appliances
- Included: Electric Cooktop, Dishwasher, Microwave, Refrigerator, Washer/Dryer
- Laundry: Inside
Features
- Flooring: Carpet, Vinyl Linoleum
Interior area
- Total structure area: 1,296
- Total interior livable area: 1,296 sqft
Property
Parking
- Total spaces: 2
- Parking features: Attached, Carport
- Attached garage spaces: 1
- Carport spaces: 1
- Covered spaces: 2
Features
- Exterior features: Back Yard, Drought Tolerant Plants
Lot
- Size: 3,645 Square Feet
Details
- Parcel number: 5430428045
- Zoning: R
- Special conditions: Standard
Construction
Type & style
- Home type: Townhouse
- Architectural style: Contemporary
- Property subtype: Townhouse, Residential
Materials
- Foundation: Slab
- Roof: Wood
Condition
- New construction: No
- Year built: 1981
Utilities & green energy
- Gas: PublicUtilities
- Sewer: Public Sewer
- Water: Public
- Utilities for property: Public Utilities, Water Public
Community & HOA
HOA
- Has HOA: Yes
- Amenities included: None
- HOA fee: $233 monthly
Location
- Region: Fremont
Financial & listing details
- Price per square foot: $695/sqft
- Tax assessed value: $536,991
- Date on market: 9/3/2025
- Listing terms: CashorConventionalLoan
Price history
| Date | Event | Price |
|---|---|---|
| 10/1/2025 | Sold | $900,888-4.1%$695/sqft |
Source:  MLSListings Inc #ML82020075 Report a problem MLSListings Inc #ML82020075 Report a problem | ||
| 9/23/2025 | Pending sale | $939,800$725/sqft |
Source: MLSListings Inc #ML82020075 Report a problem | ||
| 9/18/2025 | Price change | $939,800-6%$725/sqft |
Source: MLSListings Inc #ML82020075 Report a problem | ||
| 9/3/2025 | Listed for sale | $999,800+169.5%$771/sqft |
Source: MLSListings Inc #ML82020075 Report a problem | ||
| 7/24/2024 | Listing removed | -- |
Source: Zillow Rentals Report a problem | ||
| 6/21/2024 | Listed for rent | $3,300$3/sqft |
Source: Zillow Rentals Report a problem | ||
| 5/28/2003 | Sold | $371,000+21.6%$286/sqft |
Source:  Bay East AOR #11179722 Report a problem Bay East AOR #11179722 Report a problem | ||
| 11/30/2001 | Sold | $305,000+98.1%$235/sqft |
Source: Bay East AOR #11104788 Report a problem | ||
| 11/17/1994 | Sold | $154,000$119/sqft |
Source: Public Record Report a problem | ||
Public tax history
| Year | Property taxes | Tax assessment |
|---|---|---|
| 2025 | -- | $536,991 +2% |
| 2024 | $6,633 +2.9% | $526,464 +2% |
| 2023 | $6,449 +1.5% | $516,145 +2% |
| 2022 | $6,357 +2.4% | $506,026 +2% |
| 2021 | $6,209 +0.4% | $496,107 +1% |
| 2020 | $6,187 +1.1% | $491,023 +2% |
| 2019 | $6,117 +4.6% | $481,398 +2% |
| 2018 | $5,846 | $471,960 +2% |
| 2017 | $5,846 +1.8% | $462,709 +2% |
| 2016 | $5,740 +3.2% | $453,639 +1.5% |
| 2015 | $5,563 | $446,827 +2% |
| 2014 | $5,563 | $438,077 +25.2% |
| 2013 | -- | $350,000 +15.9% |
| 2012 | -- | $302,000 -11.2% |
| 2011 | -- | $340,000 |
| 2010 | -- | $340,000 -4% |
| 2009 | -- | $354,000 -13.4% |
| 2008 | -- | $408,854 +2% |
| 2007 | -- | $400,838 +2% |
| 2006 | -- | $392,980 +2% |
| 2005 | -- | $385,275 +2% |
| 2004 | -- | $377,723 +21.4% |
| 2003 | -- | $311,100 +2% |
| 2002 | -- | $305,000 +77.7% |
| 2001 | $1,956 | $171,669 |
Find assessor info on the county website
Neighborhood: Northgate
Nearby homes
- $1,139,3003 bd2 ba1.5k sqft34882 Oyster Bay Ter, Fremont, CA 94555Off Market
- $1,433,9003 bd2 ba1.3k sqft34830 Powder River Pl, Fremont, CA 94555Off Market
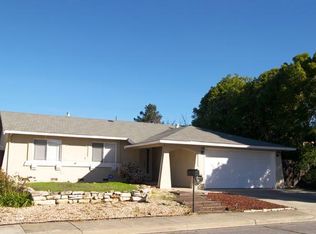
- $962,4002 bd-- ba1.2k sqft34887 Sea Cliff Ter, Fremont, CA 94555Off Market
- $1,161,9003 bd2 ba1.5k sqft34895 Sea Cliff Ter, Fremont, CA 94555Off Market
- $1,129,5003 bd2 ba1.5k sqft34904 Oyster Bay Ter, Fremont, CA 94555Off Market
- $1,205,0003 bd3 ba1.5k sqft34877 Oyster Bay Ter, Fremont, CA 94555Sold
- $1,084,0003 bd2 ba1.5k sqft34881 Oyster Bay Ter, Fremont, CA 94555Off Market
- $1,067,8003 bd2 ba1.4k sqft34893 Oyster Bay Ter, Fremont, CA 94555Off Market
Nearby schools
GreatSchools rating
- 8/10Patterson Elementary SchoolGrades: K-5Distance: 0.6 mi
- 9/10Thornton Middle SchoolGrades: 6-8Distance: 1.3 mi
- 10/10American High SchoolGrades: 9-12Distance: 1.1 mi
Schools provided by the listing agent
- Elementary: PattersonElementary_1
- Middle: ThorntonJuniorHigh
- High: AmericanHigh
- District: FremontUnified
Source: MLSListings Inc. This data may not be complete. We recommend contacting the local school district to confirm school assignments for this home.
Get a cash offer in 3 minutes
Find out how much your home could sell for in as little as 3 minutes with a no-obligation cash offer.
Estimated market value
$893,800
Get a cash offer in 3 minutes
Find out how much your home could sell for in as little as 3 minutes with a no-obligation cash offer.
Estimated market value
$893,800
- California
- Alameda County
- Fremont
- 94555
- Northgate
- 34878 Oyster Bay Ter
Nearby cities
Nearby neighborhoods
Nearby zip codes
Other Fremont Topics
