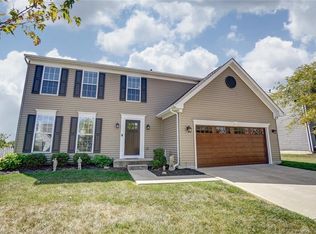
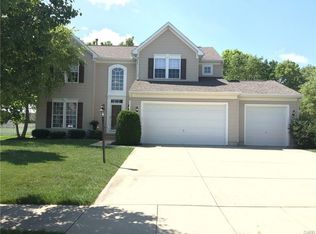
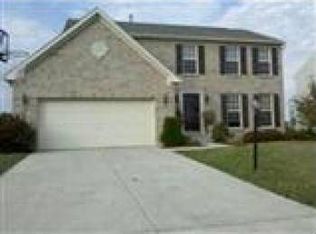
This Stately Home Features A Popular Open Floor Plan With A Two Story Foyer And A Cascading Open Staircase. Beautiful Wood Flooring As Well. There Are 9 Ft Ceilings On The First Floor, A Gourmet Kitchen W/42 Inch Cabinetry, Planning Desk, Center Island And Recessed Lighting That Opens To The Morning Room Featuring A Vaulted Ceiling & Full Wall Of Windows. Kitchen Also Opens To Expanded Family Room W/Gas Fireplace. Formal Living & Dining Rms Plus Handy 1st Floor Laundry Room. Master Suite W/Sitting Area Has A Vaulted Ceiling, Huge Walk-In Closet And Luxury Bath W/Double Sinks, Garden Tub, Shower And Separate Commode Room. Hall Bath Also Has Dual Sinks. The Full Basement Has Some Framing And Is Insulated And Plumbed For A Bath. 3-Car Side Entry Garage And Fully Fenced Yard Plus Screened Rear Porch And Nice Size Deck. Minutes From Wpafb, Wsu, Shopping And Restaurants. Also For Rent. Hoa Fee Is Annual. County Website Lists Square Footage As 2,810 Sq Ft.
This property is not currently displayed as for sale or rent on Zillow. This may be different from what's on other websites or public sources.