Skip main navigation
Off market
  • $431,800

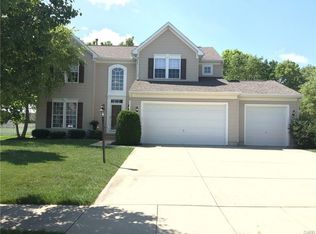
    3494 Queen Victoria Ct, Dayton, OH 45431

    4beds
    3,550sqft
    SingleFamily
    Built in 2004
    0.28 Acres Lot
    $431,800 Zestimate®
    $122/sqft
    $3,155 Estimated rent

    Home value

    $431,800

    $410,000 - $453,000

    $3,155/mo

    Zestimate® history
    Loading
    Loading...

    Owner options

    List your home for rent

    $3,155/mo

    Rent Zestimate®

    Find your next renter with Zillow Rental Manager. Plus, with online applications, you can quickly screen prospective tenants – for free.

    Learn more

    $3,155/mo

    Rent Zestimate®

    Refinance and save

    $2,844/mo

    Est. payment

    Refinancing to a lower rate could help reduce your monthly payments and save thousands over the life of the loan.

    See today's rates

    $2,844/mo

    Est. payment

    Explore your selling options

    Work with a Zillow partner agent

    Leverage their expertise and Zillow's premium Showcase listings to get your home seen by more buyers.

    Get started

    List with your own agent

    Get your home in front of millions of buyers by listing it on Zillow.

    Learn how to do it

    Sell it yourself

    Take full control of how buyers see your home on Zillow by listing For Sale by Owner (FSBO).

    List your home

    What's special

    Bonus roomBasement carpetNew light fixtureCozy fireSpacious homeNew carpet upstairs

    So open, bright and airy! Spacious home has 2710 sq. ft. + almost 900 sq. ft of finished basement. This home has been polished and prepared to welcome new owner. Updates include luxury vinyl plank flooring, new lighting, exterior paint, new front door, refurbished deck, new carpet upstairs. The main level has been painted a beautiful contemporary color that complements the new flooring. Enjoy cooking? You'll be delighted by the huge kitchen with tons of cabinets, counter space, and a pantry closet. The kitchen island has pull out shelves, plenty of prep space. The kitchen is open to the sunny breakfast room. An attractive gas fireplace is the focus of the great room. What better place for a comfy sofa and a cozy fire to enjoy the coming fall season? Off the great room is a bonus room that could be a home office or play room. A formal dining room with a new light fixture completes this level. Your family and guests will be comfortable in the four large bedrooms on the second floor. Use your own design ideas in these rooms to make everyone feel at home! The oversized primary bedroom will easily fit a queen or king size bed, with plenty of space left over. A walk-in closet and a full bath with jetted tub complete the suite. Entertain guests and enjoy family time in the finished basement. A separate room is wired for media - just the place for gaming or movie night! For your convenience the third full bath is on this level, with a new shower stall surround. Outside is a roomy deck with new decking in 2021. The roof was replaced in 2019. The two car attached garage is accessible through the main level laundry room. This home, including the basement carpet, has been professionally cleaned. (Information provided by seller and public record. Room sizes are approximate. Please rely on own inspections.)

    This property is not currently displayed as for sale or rent on Zillow. This may be different from what's on other websites or public sources.
    Facts & features

    Interior

    Bedrooms & bathrooms
    • Bedrooms: 4
    • Bathrooms: 4
    • Full bathrooms: 3
    • 1/2 bathrooms: 1
    Heating
    • Forced air, Other
    Cooling
    • Other
    Appliances
    • Included: Dishwasher, Dryer, Garbage disposal, Microwave, Range / Oven, Refrigerator, Washer
    Features
    • Flooring: Hardwood
    • Basement: Partially finished
    Interior area
    • Total interior livable area: 3,550 sqft

    Property

    Parking
    • Total spaces: 2
    • Parking features: Garage - Detached
    Features
    • Levels: 2 Story
    Lot
    • Size: 0.28 Acres
    Details
    • Parcel number: B42000400030003400
    • Zoning: Residential

    Construction

    Type & style
    • Home type: SingleFamily
    • Architectural style: Colonial
    Materials
    • special
    Condition
    • Year built: 2004

    Utilities & green energy

    • Utilities for property: City Water, Sanitary Sewer, 220 Volt Outlet

    Community & HOA

    HOA
    • Has HOA: Yes
    • HOA fee: $8 monthly
    Location
    • Region: Dayton

    Financial & listing details

    • Price per square foot: $122/sqft
    • Tax assessed value: $362,000
    • Annual tax amount: $8,323

    Price history

    DateEventPrice
    10/25/2022Sold$362,000-2.1%$102/sqft
    Source: Public Record Report a problem
    9/17/2022Pending sale$369,900$104/sqft
    Source: DABR MLS #870726 Report a problem
    9/14/2022Price change$369,900-1.3%$104/sqft
    Source: DABR MLS #870726 Report a problem
    8/29/2022Price change$374,900-2.6%$106/sqft
    Source: DABR MLS #870726 Report a problem
    8/16/2022Listed for sale$385,000+54%$108/sqft
    Source: DABR MLS #870726 Report a problem
    2/26/2021Listing removed--
    Source: Owner Report a problem
    5/12/2020Listing removed$2,100$1/sqft
    Source: Owner Report a problem
    5/4/2020Listed for rent$2,100+13.5%$1/sqft
    Source: Owner Report a problem
    2/11/2018Listing removed$1,850$1/sqft
    Source: Owner Report a problem
    2/6/2018Listed for rent$1,850+1.4%$1/sqft
    Source: Owner Report a problem
    9/24/2015Listing removed$1,825$1/sqft
    Source: Owner Report a problem
    9/19/2015Price change$1,825-3.7%$1/sqft
    Source: Owner Report a problem
    9/10/2015Listed for rent$1,895$1/sqft
    Source: Owner Report a problem
    9/8/2015Sold$250,000-3.8%$70/sqft
    Source: Public Record Report a problem
    7/28/2015Listed for sale$260,000+10.9%$73/sqft
    Source: Irongate Inc., Realtors #616505 Report a problem
    6/8/2004Sold$234,500+458.3%$66/sqft
    Source: Public Record Report a problem
    3/4/2004Sold$42,000$12/sqft
    Source: Public Record Report a problem

    Public tax history

    YearProperty taxesTax assessment
    2025$8,323 +0.6%$126,700
    2024$8,272 -0.5%$126,700
    2023$8,315 +4.2%$126,700 +19.7%
    2022$7,983 +2%$105,830
    2021$7,826 -0.7%$105,830
    2020$7,885 +3.3%$105,830 +13.1%
    2019$7,633 +13%$93,540
    2018$6,756 +1.7%$93,540
    2017$6,644 +6.5%$93,540 +11.8%
    2016$6,239 +3%$83,660
    2015$6,059 $83,660
    2014$6,059 +4.9%$83,660 -3.2%
    2013$5,777 +7.9%$86,430
    2012$5,351 +99.8%$86,430
    2011$2,678 -50.9%$86,430 -7.7%
    2010$5,456 -0.9%$93,690
    2009$5,506 +3.2%$93,690
    2008$5,337 +3.9%$93,690 +2%
    2007$5,137 -1.3%$91,890
    2006$5,203 +517.3%$91,890 +539.9%
    2004$843 +2.8%$14,360 0%
    2003$820 +9.6%$14,364
    2002$749 +20.9%$14,364 +42.8%
    2001$619 $10,056
    Find assessor info on the county website

    Neighborhood: 45431

    Nearby schools

    GreatSchools rating
    Schools provided by the listing agent
    • District: Beavercreek

    Source: The MLS. This data may not be complete. We recommend contacting the local school district to confirm school assignments for this home.

    Get a cash offer in 3 minutes
    Find out how much your home could sell for in as little as 3 minutes with a no-obligation cash offer.
    Estimated market value
    $431,800
    Get a cash offer in 3 minutes
    Find out how much your home could sell for in as little as 3 minutes with a no-obligation cash offer.
    Estimated market value
    $431,800