Gorgeous Victoria Model Home, well maintained. 2757 sq ft above ground an another 1485sq ft unfinished in the full basement (4242 total) waiting for you to make it your own. Beautiful Hardwood Floors on First Floor. Large Palladium Window enhances the Front Entry. 4 Bedrooms, 2 l/2 Baths. Family Room, Formal Dining Room, Eat-in Kitchen with Island. Architectural Style Window and Glass Patio Doors give a Spacious Feeling to the Breakfast/Morning Room. Garden Tub and Full Shower in main bath. Full unfinished basement ready for you to make it your own. 2 Car Attached Garage with opener. Large Deck with raised Circular Eating Area. Beautiful Landscaping. Conveniently located to WPAFB and Beavercreek shopping area (walking distance to theater and mall). Beavercreek schools. (new carpet nov 2025) (roof 2018)
Sold for $420,000
$420,000
3506 Queen Victoria Ct, Dayton, OH 45431
4beds
2,757sqft
Single Family Residence
Built in 2004
0.28 Acres Lot
$440,700 Zestimate®
$152/sqft
$2,835 Estimated rent
Home value
$440,700
$419,000 - $463,000
$2,835/mo
Zestimate® history
Owner options
List your home for rent
$2,835/mo
Rent Zestimate®
Find your next renter with Zillow Rental Manager. Plus, with online applications, you can quickly screen prospective tenants – for free.
$2,835/mo
Rent Zestimate®
Refinance and save
$2,858/mo
Est. payment
Refinancing to a lower rate could help reduce your monthly payments and save thousands over the life of the loan.
$2,858/mo
Est. payment
Explore your selling options
Work with a Zillow partner agent
Leverage their expertise and Zillow's premium Showcase listings to get your home seen by more buyers.
Get startedList with your own agent
Get your home in front of millions of buyers by listing it on Zillow.
Learn how to do itSell it yourself
Take full control of how buyers see your home on Zillow by listing For Sale by Owner (FSBO).
List your homeWhat's special
Beautiful landscapingArchitectural style windowFamily roomFormal dining roomEat-in kitchen with island
Zillow last checked:
Listing updated:
Listed by:
Kenneth Nelson (937)427-9981,
InternetAgents.us
Bought with:
Donine Orlowski, 2011002848
Irongate Inc.
Source: DABR MLS,MLS#: 955289 Originating MLS: Dayton Area Board of REALTORS
Originating MLS: Dayton Area Board of REALTORSFacts & features
Interior
Bedrooms & bathrooms
- Bedrooms: 4
- Bathrooms: 3
- Full bathrooms: 2
- 1/2 bathrooms: 1
- Main level bathrooms: 1
Primary bedroom
- Level: Second
- Dimensions: 18 x 12
Bedroom
- Level: Second
- Dimensions: 12 x 11
Bedroom
- Level: Second
- Dimensions: 13 x 11
Bedroom
- Level: Second
- Dimensions: 14 x 12
Breakfast room nook
- Level: Main
- Dimensions: 12 x 7
Dining room
- Level: Main
- Dimensions: 13 x 11
Entry foyer
- Level: Main
- Dimensions: 11 x 11
Family room
- Level: Main
- Dimensions: 19 x 16
Kitchen
- Level: Main
- Dimensions: 11 x 10
Living room
- Level: Main
- Dimensions: 16 x 12
Other
- Level: Main
- Dimensions: 10 x 10
Heating
- Forced Air
Cooling
- Central Air
Features
- Granite Counters, Kitchen Island, Kitchen/Family Room Combo
- Windows: Double Hung
- Basement: Full,Unfinished
Interior area
- Total structure area: 2,757
- Total interior livable area: 2,757 sqft
Property
Parking
- Total spaces: 2
- Parking features: Garage, Two Car Garage
- Garage spaces: 2
Features
- Levels: Two
- Stories: 2
- Patio & porch: Deck
- Exterior features: Deck
Lot
- Size: 0.28 Acres
- Dimensions: 75 x 162
Details
- Parcel number: B42000100120013700
- Zoning: Residential
- Zoning description: Residential
Construction
Type & style
- Home type: SingleFamily
- Property subtype: Single Family Residence
Materials
- Brick, Wood Siding
Condition
- Year built: 2004
Community & HOA
Community
- Subdivision: Royal Pointe Sec 03 Queensgate
HOA
- Has HOA: Yes
- HOA fee: $100 annually
Location
- Region: Dayton
Financial & listing details
- Price per square foot: $152/sqft
- Tax assessed value: $382,570
- Annual tax amount: $8,999
- Date on market: 3/29/2026
Price history
| Date | Event | Price |
|---|---|---|
| 5/15/2026 | Sold | $420,000-4.3%$152/sqft |
Source:  DABR MLS #955289 Report a problem DABR MLS #955289 Report a problem | ||
| 4/1/2026 | Pending sale | $439,000$159/sqft |
Source: DABR MLS #955289 Report a problem | ||
| 3/30/2026 | Listed for sale | $439,000+65.3%$159/sqft |
Source: DABR MLS #955289 Report a problem | ||
| 6/30/2010 | Sold | $265,500+10.3%$96/sqft |
Source: Public Record Report a problem | ||
| 5/18/2004 | Sold | $240,600+472.9%$87/sqft |
Source: Public Record Report a problem | ||
| 3/4/2004 | Sold | $42,000$15/sqft |
Source: Public Record Report a problem | ||
Public tax history
| Year | Property taxes | Tax assessment |
|---|---|---|
| 2025 | $8,999 +0.9% | $133,900 |
| 2024 | $8,915 -0.5% | $133,900 |
| 2023 | $8,962 +12.1% | $133,900 +26.4% |
| 2022 | $7,993 +2% | $105,960 |
| 2021 | $7,835 -0.7% | $105,960 |
| 2020 | $7,894 -0.2% | $105,960 +9.3% |
| 2019 | $7,911 +126% | $96,940 |
| 2018 | $3,501 +1.7% | $96,940 |
| 2017 | $3,443 +10.4% | $96,940 +16% |
| 2016 | $3,117 +0.6% | $83,590 |
| 2015 | $3,099 | $83,590 |
| 2014 | $3,099 -45.8% | $83,590 +0.3% |
| 2013 | $5,717 | $83,380 |
| 2012 | -- | $83,380 |
| 2011 | -- | $83,380 -10.1% |
| 2010 | $5,555 -0.9% | $92,730 |
| 2009 | $5,605 +3.2% | $92,730 |
| 2008 | $5,433 +3.1% | $92,730 +1.1% |
| 2007 | $5,273 -1.3% | $91,700 |
| 2006 | $5,340 +312.7% | $91,700 +538.6% |
| 2004 | $1,294 +57.8% | $14,360 0% |
| 2003 | $820 +9.6% | $14,364 |
| 2002 | $749 -6.5% | $14,364 +7.2% |
| 2001 | $800 | $13,405 |
Find assessor info on the county website
Neighborhood: 45431
Nearby homes
- $372,6003 bd2 ba1.9k sqft3512 Queen Victoria Ct, Dayton, OH 45431Off Market
- $406,0004 bd2 ba2.6k sqft3500 Queen Victoria Ct, Dayton, OH 45431Off Market
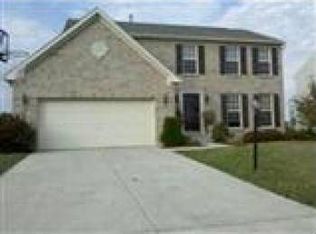
- $310,0004 bd3 ba1.7k sqft3497 King Edward Way, Dayton, OH 45431Sold

- $443,2004 bd2 ba2.6k sqft3505 Queen Victoria Ct, Dayton, OH 45431Off Market
- $390,0004 bd3 ba2.8k sqft3518 Queen Victoria Ct, Dayton, OH 45431Sold
- $447,1004 bd3 ba2.7k sqft3515 Queen Victoria Ct, Dayton, OH 45431Off Market
- $431,8004 bd4 ba3.5k sqft3494 Queen Victoria Ct, Dayton, OH 45431Off Market
- $465,0004 bd4 ba3.2k sqft3499 Queen Victoria Ct, Dayton, OH 45431Off Market
Nearby schools
GreatSchools rating
- 7/10Shaw Elementary SchoolGrades: K-5Distance: 0.5 mi
- 10/10Ferguson Hall Freshman SchoolGrades: 9Distance: 3.2 mi
- 7/10Beavercreek High SchoolGrades: 9-12Distance: 3.4 mi
Schools provided by the listing agent
- District: Beavercreek
Source: DABR MLS. This data may not be complete. We recommend contacting the local school district to confirm school assignments for this home.
Get a cash offer in 3 minutes
Find out how much your home could sell for in as little as 3 minutes with a no-obligation cash offer.
Estimated market value
$440,700
Get a cash offer in 3 minutes
Find out how much your home could sell for in as little as 3 minutes with a no-obligation cash offer.
Estimated market value
$440,700
- Ohio
- Greene County
- Beavercreek
- 45431
- 3506 Queen Victoria Ct
Nearby cities
Nearby zip codes
Other Beavercreek Topics
