Skip main navigation
Off market
  • $413,500

    3489 Chippewa Dr, Shiloh, IL 62221

    5beds
    3,167sqft
    SingleFamily
    Built in ----
    8,712 Square Feet Lot
    $413,500 Zestimate®
    $131/sqft
    $3,121 Estimated rent

    Home value

    $413,500

    $393,000 - $434,000

    $3,121/mo

    Zestimate® history
    Loading
    Loading...

    Owner options

    List your home for rent

    $3,121/mo

    Rent Zestimate®

    Find your next renter with Zillow Rental Manager. Plus, with online applications, you can quickly screen prospective tenants – for free.

    Learn more

    $3,121/mo

    Rent Zestimate®

    Refinance and save

    $2,895/mo

    Est. payment

    Refinancing to a lower rate could help reduce your monthly payments and save thousands over the life of the loan.

    See today's rates

    $2,895/mo

    Est. payment

    Explore your selling options

    Work with a Zillow partner agent

    Leverage their expertise and Zillow's premium Showcase listings to get your home seen by more buyers.

    Get started

    List with your own agent

    Get your home in front of millions of buyers by listing it on Zillow.

    Learn how to do it

    Sell it yourself

    Take full control of how buyers see your home on Zillow by listing For Sale by Owner (FSBO).

    List your home

    What's special

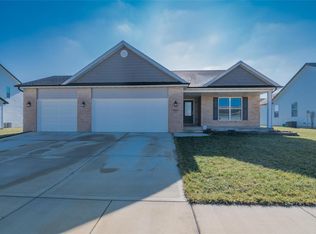
    Looking for space? Well, the look is over once you tour The Hazelwood Expanded floor plan! This 2 story home offers 5 Bedrooms, 3.5 Baths w/a total square footage of 3,167! As you enter in this home you have the stairs going to the second level & to the right your formal dining room for those special occasion dinners. Down the hallway you will fall in the love w/the size of the open kitchen and living room concept. This home features beautiful engineered hardwood flooring, gas fireplace,sliding doors leading to outside patio for evening enjoyment and BBQs. Kitchen includes an abundance of cabinets w/dovetailed drawer, soft close doors & draws, crown molding, pantry, granite counter-tops & all time favorite butterfly island! This upper level included 4 bedrooms, 2 full baths, loft area for siting room/game room area. Lower level included 5th bedroom, full bath & family room. Home is currently under construction with an ECD of end of June! Dont wait, call for a personal tour today!

    This property is off market, which means it's not currently listed for sale or rent on Zillow. This may be different from what's available on other websites or public sources.

    Facts & features

    Interior

    Bedrooms & bathrooms
    • Bedrooms: 5
    • Bathrooms: 4
    • Full bathrooms: 3
    • 1/2 bathrooms: 1
    • Main level bathrooms: 1
    Heating
    • Forced air, Gas
    Cooling
    • Central
    Appliances
    • Included: Microwave, Refrigerator
    • Laundry: Main Level
    Features
    • Walk-In Closet(s), Living Room, Entrance Foyer, Open Floorplan, Family Room
    • Flooring: Carpet
    • Basement: Partially Finished, Full, Sump Pump, Bathroom in LL, Rec/Family Area, Egress Window
    • Fireplace features: Gas, Living Room
    Interior area
    • Structure area source: Builder
    • Total interior livable area: 3,167 sqft
    • Finished area below ground: 581

    Property

    Parking
    • Parking features: Garage - Attached
    Features
    • Exterior features: Vinyl, Brick
    Lot
    • Size: 8,712 sqft
    • Features: Sidewalks, Streetlights
    Details
    • Parcel number: 09070113025
    • Special conditions: Sale

    Construction

    Type & style
    • Home type: SingleFamily
    • Architectural style: Two Story, Other
    Condition
    • New construction: No
    Details
    • Builder name: New Tradition Homes

    Utilities & green energy

    • Sewer: Public
    • Water: Public

    Community & neighborhood

    Location
    • Region: Shiloh

    HOA & financial

    HOA
    • Has HOA: Yes
    • HOA fee: $10 monthly

    Other

    Other facts
    • WaterSource: Public
    • Heating: Forced Air, Gas
    • Appliances: Dishwasher, Refrigerator, Disposal, Microwave, Range/Oven-Gas
    • AssociationYN: true
    • FireplaceYN: true
    • GarageYN: true
    • ArchitecturalStyle: Two Story, Other
    • AttachedGarageYN: true
    • Basement: Partially Finished, Full, Sump Pump, Bathroom in LL, Rec/Family Area, Egress Window
    • HeatingYN: true
    • CoolingYN: true
    • FireplaceFeatures: Gas, Living Room
    • FireplacesTotal: 1
    • RoomsTotal: 15
    • LotFeatures: Sidewalks, Streetlights
    • ConstructionMaterials: Frame, Vinyl Siding, Brick Veneer Decrtv
    • StructureType: Other
    • StoriesTotal: 2
    • PetsAllowed: No
    • MainLevelBathrooms: 1
    • CoveredSpaces: 3
    • InteriorFeatures: Walk-In Closet(s), Living Room, Entrance Foyer, Open Floorplan, Family Room
    • ParkingFeatures: Attached Garage
    • LaundryFeatures: Main Level
    • RoomKitchenFeatures: Kitchen Island, Eat-in Kitchen, Custom Cabinetry, Breakfast Room, Walk-In Pantry
    • MainLevelBedrooms: 0
    • BelowGradeFinishedArea: 581
    • Sewer: Public
    • BuildingAreaSource: Builder
    • Cooling: Central-Electric
    • SpecialListingConditions: Sale
    • LotDimensionsSource: County Records
    • LotSizeSource: County Records
    • RoomBasementFeatures: Full, Bathroom in LL, Partially Finished, Rec/Family Area, Sump Pit/Pump, Egress Window
    • RoomDiningRoomFeatures: Separate Dining, Kitchen/Dining Combo
    • RoomBedroomFeatures: Master Bdr. Suite
    • RoomMasterBathroomFeatures: Double Sink, Tub & Separate Shwr
    • BelowGradeFinishedAreaSource: Builder
    • BuilderName: New Tradition Homes
    • Model: The Hazelwood Expanded
    • MlsStatus: ACTIVE UNDER CONTRACT

    Price history

    DateEventPrice
    12/4/2019Sold$299,900$95/sqft
    Source: MARIS #19039948 Report a problem
    10/30/2019Pending sale$299,900$95/sqft
    Source: RE/MAX Preferred #19039948 Report a problem
    9/23/2019Price change$299,900-2.3%$95/sqft
    Source: RE/MAX Preferred #19039948 Report a problem
    8/19/2019Price change$307,000-1.6%$97/sqft
    Source: RE/MAX Preferred #19039948 Report a problem
    5/30/2019Listed for sale$312,000+563.8%$99/sqft
    Source: RE/MAX Preferred #19039948 Report a problem
    3/26/2019Sold$47,000$15/sqft
    Source: Public Record Report a problem

    Public tax history

    YearProperty taxesTax assessment
    2024$7,791 +11.3%$105,081 +13.8%
    2023$7,001 +4.1%$92,308 +7.4%
    2022$6,723 +7%$85,980 +6.3%
    2021$6,282 -3.1%$80,854 +2.6%
    2020$6,483 +1150.1%$78,836 +1168.7%
    2019$519 +1625.1%$6,214 +1645.5%
    2018$30 +104.6%$356 +5%
    2017$15 $339 +1.8%
    2016$15 -1.1%$333 -5.4%
    2014$15 -46%$352 -1.4%
    2013$28 $357 -1.1%
    2012-- $361 -1.6%
    2011-- $367 -1.3%
    2010-- $372
    2009-- $372 +1.1%
    2008-- $368

    Find assessor info on the county website

    Neighborhood: 62221

    Nearby schools

    GreatSchools rating
    Schools provided by the listing agent
    • Elementary: SHILOH VILLAGE DIST 85
    • Middle: SHILOH VILLAGE DIST 85
    • High: OFallon
    • District: Shiloh Village DIST 85

    Source: The MLS. This data may not be complete. We recommend contacting the local school district to confirm school assignments for this home.

    Get a cash offer in 3 minutes
    Find out how much your home could sell for in as little as 3 minutes with a no-obligation cash offer.
    Estimated market value
    $413,500
    Get a cash offer in 3 minutes
    Find out how much your home could sell for in as little as 3 minutes with a no-obligation cash offer.
    Estimated market value
    $413,500