Skip main navigation
Closed
  • Listing Provided by: Live Laugh Illinois Real Estate Group
    Bought with: Worth Clark Realty
    $481,000

    3493 Chippewa Dr, Shiloh, IL 62221

    5beds
    3,193sqft
    Single Family Residence
    Built in 2020
    -- sqft lot
    $482,700 Zestimate®
    $151/sqft
    $3,295 Estimated rent

    Home value

    $482,700

    $459,000 - $507,000

    $3,295/mo

    Zestimate® history
    Loading
    Loading...

    Owner options

    List your home for rent

    $3,295/mo

    Rent Zestimate®

    Find your next renter with Zillow Rental Manager. Plus, with online applications, you can quickly screen prospective tenants – for free.

    Learn more

    $3,295/mo

    Rent Zestimate®

    Refinance and save

    $3,605/mo

    Est. payment

    Refinancing to a lower rate could help reduce your monthly payments and save thousands over the life of the loan.

    See today's rates

    $3,605/mo

    Est. payment

    Explore your selling options

    Work with a Zillow partner agent

    Leverage their expertise and Zillow's premium Showcase listings to get your home seen by more buyers.

    Get started

    List with your own agent

    Get your home in front of millions of buyers by listing it on Zillow.

    Learn how to do it

    Sell it yourself

    Take full control of how buyers see your home on Zillow by listing For Sale by Owner (FSBO).

    List your home

    What's special

    Convenient t-staircaseEat in areaPlenty of storageCustom laundry closet
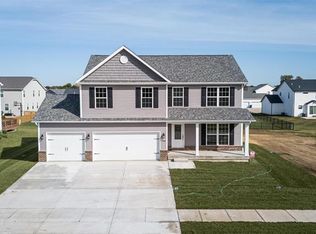
    **OPEN HOUSE CANCELLED**Situated in the highly sought after Shiloh Elementary/Middle+O'Fallon Highschool area, this gorgeous and spacious home is all ready for a new owner. The delightful 2-story entry opens to a convenient T-staircase. To the right is a flex room -perfect for an office, playroom, or whatever your fancy-and to the left is a dining room featuring chair rail, newer light fixture, and tons of natural light. The back of the home is where you'll find the spacious kitchen (island, granite counters, stainless appliances that stay, pantry with custom shelving, tons of cabinet space) that opens to an eat in area and flows right into the main living room with cozy fireplace. Laundry is located on the mainlevel and includes a custom laundry closet. The huge 3 car garage includes an added landing and cubbies. Upstairs, you'll find the primary suite, 3 additional spacious bedrooms, and main bathroom with new lighting. The primary will surely WOW with vaulted ceiling, spacious en-suite bathroom (soaking tub, large shower, dual sink vanity) and DREAM CUSTOM WALK IN Closet. The finished basement provides additional living space for spreading out, 5th generously sized bedroom, 4th bathroom, and plenty of storage too. Out back, you'll love spending time on your oversize covered patio with stamped concrete addition. And the yard is even fenced - what more could you ask for? Shopping, restaurants, and Scott AFB are close by - all your boxes are checked! POSSIBLE VA ASSUMPTION!

    Zillow last checked:

    Listing updated:

    Listing Provided by:

    Jessica Michalke 314-221-1608,

    Live Laugh Illinois Real Estate Group

    Bought with:

    William Milby, 475.184099

    Worth Clark Realty

    Source: MARIS,MLS#: 26010462MLS LogoOriginating MLS: Southwestern Illinois Board of REALTORS

    Facts & features

    Interior

    Bedrooms & bathrooms
    • Bedrooms: 5
    • Bathrooms: 4
    • Full bathrooms: 3
    • 1/2 bathrooms: 1
    • Main level bathrooms: 1
    Heating
    • Forced Air
    Cooling
    • Central Air
    Appliances
    • Included: Dishwasher, Microwave, Range, Refrigerator
    • Laundry: Main Level
    Features
    • Ceiling Fan(s), Double Vanity, Eat-in Kitchen, Entrance Foyer, Granite Counters, Kitchen Island, Pantry, Separate Dining, Storage, Walk-In Closet(s)
    • Basement: Partially Finished,Sleeping Area,Storage Space,Sump Pump
    • Number of fireplaces: 1
    • Fireplace features: Family Room
    Interior area
    • Total structure area: 3,193
    • Total interior livable area: 3,193 sqft
    • Finished area above ground: 2,454
    • Finished area below ground: 739

    Property

    Parking
    • Total spaces: 3
    • Parking features: Garage
    • Garage spaces: 3
    Features
    • Levels: Two
    Lot
    • Features: Landscaped, Level
    Details
    • Parcel number: 09070113026
    • Special conditions: Standard

    Construction

    Type & style
    • Home type: SingleFamily
    • Architectural style: Craftsman
    • Property subtype: Single Family Residence
    Materials
    • Vinyl Siding
    Condition
    • Year built: 2020

    Utilities & green energy

    • Electric: Ameren
    • Sewer: Public Sewer
    • Water: Public
    • Utilities for property: Electricity Connected, Sewer Connected, Water Connected

    Community & neighborhood

    Location
    • Region: Shiloh
    • Subdivision: Indian Spg-Ph 1 Final

    HOA & financial

    HOA
    • Has HOA: Yes
    • HOA fee: $250 annually
    • Amenities included: None
    • Services included: Common Area Maintenance
    • Association name: na

    Other

    Other facts
    • Listing terms: Assumable,Cash,Conventional,FHA,VA Loan

    Price history

    DateEventPrice
    5/22/2026Sold$481,000+1.3%$151/sqft
    Source: MARIS #26010462 Report a problem
    2/28/2026Pending sale$474,900$149/sqft
    Source: MARIS #26010462 Report a problem
    2/27/2026Listed for sale$474,900+11.7%$149/sqft
    Source: MARIS #26010462 Report a problem
    3/14/2022Sold$425,000+6.3%$133/sqft
    Source: MARIS #22003447 Report a problem
    1/18/2022Pending sale$400,000+25%$125/sqft
    Source: MARIS #22003447 Report a problem
    7/7/2020Sold$320,000$100/sqft
    Source: Public Record Report a problem
    7/3/2020Listed for sale$320,000$100/sqft
    Source: RE/MAX Preferred #20023492 Report a problem
    5/19/2020Pending sale$320,000$100/sqft
    Source: RE/MAX Preferred #20023492 Report a problem
    5/19/2020Listed for sale$320,000+595.7%$100/sqft
    Source: RE/MAX Preferred #20023492 Report a problem
    12/12/2019Sold$46,000$14/sqft
    Source: Public Record Report a problem

    Public tax history

    YearProperty taxesTax assessment
    2024$9,637 +13.2%$129,990 +15.8%
    2023$8,511 +4.1%$112,216 +7.4%
    2022$8,173 +7%$104,523 +6.3%
    2021$7,637 +115.9%$98,291 +128.5%
    2020$3,537 +11481.4%$43,014 +11652.5%
    2019$31 +1.6%$366 +2.8%
    2018$30 +104.6%$356 +5%
    2017$15 $339 +1.8%
    2016$15 -1.1%$333 -5.4%
    2014$15 -46%$352 -1.4%
    2013$28 $357 -1.1%
    2012-- $361 -1.6%
    2011-- $367 -1.3%
    2010-- $372
    2009-- $372 +1.1%
    2008-- $368

    Find assessor info on the county website

    Neighborhood: 62221

    Nearby schools

    GreatSchools rating
    Schools provided by the listing agent
    • Elementary: Shiloh Village Dist 85
    • Middle: Shiloh Village Dist 85
    • High: Ofallon

    Source: MARIS. This data may not be complete. We recommend contacting the local school district to confirm school assignments for this home.

    Get a cash offer in 3 minutes
    Find out how much your home could sell for in as little as 3 minutes with a no-obligation cash offer.
    Estimated market value
    $482,700
    Get a cash offer in 3 minutes
    Find out how much your home could sell for in as little as 3 minutes with a no-obligation cash offer.
    Estimated market value
    $482,700