COMING SOON!
SPACIOUS and LUXURIOUS 3-BEDROOM, 3.5-BATH TOWNHOME with a 2-car garage, 3 levels of living, and resort-style community amenities:
SHOWINGS AVAILABLE BY APPT FOR BELOW:
Thur, 10/29
Fri, 10/30
Sat, 10/31
Featuring:
1,780 SQFT
-Spacious Living Quarters: High ceilings in living area and primary bedroom. Large windows in each bedroom and each floor create a natural-light filled home at any time of day. Primary Bedroom comes with dual vanity and 2 walk-in closets. Patio creates extra space to privately enjoy outdoors.
-3.5 Full Bathrooms: Convenient full bath layout servicing main-level guests/office use, living area, and upper-level bedrooms.
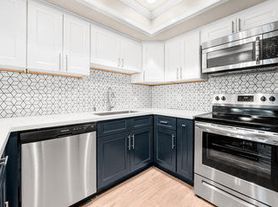
-Upgraded Kitchen: Features a central island, modern finishes like quartz and marble counters and backdrops, ample cabinetry and pantry
-Main-Floor Office or Guest Room: Dedicated quiet room located on the ground floor with attached bathroom, ideal for remote professionals.
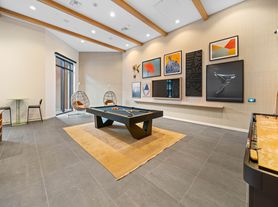
-Resort-Style Living: Home opens up to courtyard with nearby amenities such as BBQ Grill, Pool, Gym, Clubhouse, Fire Pits, and Bocce Ball nearby. Multiple city and community parks and EV chargers also very close-by!
-Garage & Storage: 2-car attached garage with direct interior access.
-Functional, Modern Living: 3 Thermostat controls to customize temperature on each floor, in-unit laundry, and upgraded appliances included throughout home. Ring -Security System and Smart Lock included.
-Affordable Utilities: Solar-panel based electricity costs
A COMMUTER'S DREAM:
Whether by car, train, or bus - this home can save you a lot of time for your commute. Central location nearby Warm Springs/South Fremont BART station!
Near 880 and 680 freeway entrances, and bus stops located close-by as well.
CONVENIENT NECESSITIES:
This home makes the daily requirements of living easy. Dining and groceries nearby include Warm Springs Plaza, Ranch 99 Market, Osaka Marketplace, Pacific Commons Shopping Center, Walmart, and Mission Square.
RESORT-STYLE LIVING:
Inside or outside the home, enjoy amenities at your fingertips without having to go too far.
Community amenities such as BBQ grill and shared mailbox are just around the corner from this specific residence.
Gym, Heated Pool, Clubhouse, Fire Pits, Bocce Ball, and EV Car chargers are nearby and within the community too!
Don't forget to enjoy the parks nearby such as Lila Bringhurst Community Park, Warm Springs Community Park, and Arroyo Agua Caliente Park.
This home is served by Fremont Unified School District, and Lila Bringhurst Elementary is also nearby next to Lila Bringhurst Community Park.
Lease Terms:
-One-year Fixed Lease
-No Smoking
-No Pets, except for service animals.
-Tenants are responsible for all utilities.
-The first month's rent and security deposit are due at signing.
-Income guide: 3x rent amount and FICO 700+
Must view the house before submitting an application and must use AM Property Management's application. For security purposes, do not transfer any funds before viewing the house and meeting with a PM Representative.
Listed by: AM Property Management
DRE#: 013-50599
Lease Terms:
-One-year Fixed Lease
-No Smoking
-No Pets, except for service animals.
-Yard maintenance is included.
-Tenants are responsible for all utilities.
-The first month's rent and security deposit are due at signing.
-Income guide: 3x rent amount and FICO 700+
Townhouse for rent
Townhouse
Available Fri Nov 6 2026
No pets
Air conditioner, central air
In unit laundry
Attached garage parking
Forced air
What's special
In-unit laundry
- 2 hours |
- -- |
- -- |
Zillow last checked:
Listing updated:
Travel times

Let’s turn your rent into credit progress
Build credit history with every on-time payment and get credit for the payment you’re already making.
Facts & features
Interior
Bedrooms & bathrooms
- Bedrooms: 3
- Bathrooms: 4
- Full bathrooms: 3
- 1/2 bathrooms: 1
Heating
- Forced Air
Cooling
- Air Conditioner, Central Air
Appliances
- Included: Dishwasher, Dryer, Freezer, Microwave Oven, Oven, Refrigerator, Washer
- Laundry: In Unit
Features
- Flooring: Hardwood
Interior area
- Total interior livable area: 1,780 sqft
Property
Parking
- Parking features: Attached, Garage
- Has attached garage: Yes
- Details: Contact manager
Features
- Patio & porch: Patio
Details
- Additional structures: Garage(s)
- Parcel number: 519176431
Construction
Type & style
- Home type: Townhouse
- Property subtype: Townhouse
Building
Management
- Pets allowed: No
Community & HOA
Location
- Region: Fremont
Financial & listing details
- Lease term: 1 Year
Nearby apartments for rent


Price history
| Date | Event | Price |
|---|---|---|
| 10/26/2026 | Listed for rent | $4,795$3/sqft |
Source: Zillow Rentals Report a problem | ||