BACK ON THE MARKET AT NO FAULT OF THE SELLERS, SELLER IS HIGHLY MOTIVATED! NEW CHERRY LAMINATE FLOORING IS EXPECTED TO BE INSTALLED BY MID SEPTEMBER IN DINING ROOM, LIVING ROOM, AND ALL HALLWAYS!!
Located in the highly sought after Summit at Horse Creek neighborhood. This single-story 4br/2.5th flourishes with curb appeal. Walk inside and there is no lack of space, with over 3,000 sqft and plenty of closet space you will fall in love. The split floor plan only adds to the charm of this house with a large master bedroom on one side of the house and 3 guest rooms on the other. There has been many updates within the past few years to this home. Updated HVAC, 30 year architectural shingles, fresh paint, extension to the patio area with ceiling fans and sun shades with an entrance into a large bonus room, new fencing, and shed. The backyard is large with trees and flowers planted to enjoy this season. Schedule a showing today!
Sold for $395,000
$395,000
349 Ashley Ct. Court, Graniteville, SC
4beds
3,046sqft
Single Family Residence
Built in 2008
0.66 Acres Lot
$442,500 Zestimate®
$130/sqft
$2,507 Estimated rent
Home value
$442,500
$420,000 - $465,000
$2,507/mo
Zestimate® history
Owner options
List your home for rent
$2,507/mo
Rent Zestimate®
Find your next renter with Zillow Rental Manager. Plus, with online applications, you can quickly screen prospective tenants – for free.
$2,507/mo
Rent Zestimate®
Refinance and save
$2,459/mo
Est. payment
Refinancing to a lower rate could help reduce your monthly payments and save thousands over the life of the loan.
$2,459/mo
Est. payment
Explore your selling options
Work with a Zillow partner agent
Leverage their expertise and Zillow's premium Showcase listings to get your home seen by more buyers.
Get startedList with your own agent
Get your home in front of millions of buyers by listing it on Zillow.
Learn how to do itSell it yourself
Take full control of how buyers see your home on Zillow by listing For Sale by Owner (FSBO).
List your homeWhat's special
Zillow last checked:
Listing updated:
Listed by:
Dora Brooks 706-955-3870,
River Realty
Bought with:
Justin Anderson, 359879
Asset Management Group, Llc
Source: Hive MLS,MLS#: 98177604 Originating MLS: REALTORS® of Greater Augusta
Originating MLS: REALTORS® of Greater AugustaFacts & features
Interior
Bedrooms & bathrooms
- Bedrooms: 4
- Bathrooms: 3
- Full bathrooms: 2
- 1/2 bathrooms: 1
Rooms
- Room types: Living Room, Dining Room, Master Bedroom, Bedroom 2, Bedroom 3, Bedroom 4, Breakfast Room, Bonus Room, Laundry
Primary bedroom
- Level: Main
- Dimensions: 17 x 16
Bedroom 2
- Level: Main
- Dimensions: 12 x 12
Bedroom 3
- Level: Main
- Dimensions: 12 x 12
Bedroom 4
- Level: Main
- Dimensions: 12 x 13
Bonus room
- Level: Main
- Dimensions: 16 x 20
Breakfast room
- Level: Main
- Dimensions: 13 x 11
Dining room
- Level: Main
- Dimensions: 12 x 15
Kitchen
- Level: Main
- Dimensions: 13 x 13
Laundry
- Level: Main
- Dimensions: 6 x 6
Living room
- Level: Main
- Dimensions: 21 x 21.6
Heating
- Fireplace(s), Electric, Forced Air, Natural Gas
Cooling
- Central Air, Ceiling Fan(s)
Appliances
- Included: Built-In Microwave, Built-In Electric Oven, Refrigerator, Ice Maker, Dishwasher, Cooktop
Features
- Walk-in Closet(s), Entrance Foyer, Pantry, Eat-in Kitchen, Walk-In Closet(s)
- Flooring: Carpet, Ceramic Tile, Hardwood
- Basement: None
- Attic: Pull Down Stairs,Storage
Interior area
- Total structure area: 3,046
- Total interior livable area: 3,046 sqft
Property
Parking
- Total spaces: 2
- Parking features: Attached, Concrete, Garage Door Opener, Garage
- Has attached garage: Yes
Features
- Patio & porch: Covered, Patio
- Fencing: Fenced
Lot
- Size: 0.66 Acres
- Dimensions: 120 x 240 x 120 x 240
- Features: Landscaped
Details
- Additional structures: Outbuilding
- Parcel number: 0501306013
Construction
Type & style
- Home type: SingleFamily
- Property subtype: Single Family Residence
Materials
- Brick
- Foundation: Slab
- Roof: Composition
Condition
- New construction: No
- Year built: 2008
Utilities & green energy
- Sewer: Septic Tank
- Water: Public
Community & HOA
Community
- Security: Security System
- Subdivision: The Summit At Horse Creek
HOA
- Has HOA: Yes
- Amenities included: Street Lights
- HOA fee: $150 annually
Location
- Region: Graniteville
Financial & listing details
- Price per square foot: $130/sqft
- Tax assessed value: $395,080
- Annual tax amount: $1,687
- Date on market: 8/1/2023
- Listing agreement: Exclusive Right To Sell
- Listing terms: Cash,Conventional,FHA,USDA Loan,VA Loan
Price history
| Date | Event | Price |
|---|---|---|
| 10/4/2023 | Sold | $395,000-7.1%$130/sqft |
Source:  Hive MLS #98177604 Report a problem Hive MLS #98177604 Report a problem | ||
| 8/13/2023 | Pending sale | $425,000$140/sqft |
Source:  REALTORS® of Greater Augusta #513141 Report a problem REALTORS® of Greater Augusta #513141 Report a problem | ||
| 8/1/2023 | Listed for sale | $425,000$140/sqft |
Source: REALTORS® of Greater Augusta #513141 Report a problem | ||
| 7/21/2023 | Pending sale | $425,000$140/sqft |
Source: REALTORS® of Greater Augusta #513141 Report a problem | ||
| 6/12/2023 | Price change | $425,000-7.6%$140/sqft |
Source: REALTORS® of Greater Augusta #513141 Report a problem | ||
| 4/18/2023 | Price change | $460,000-3.2%$151/sqft |
Source: REALTORS® of Greater Augusta #513141 Report a problem | ||
| 3/14/2023 | Listed for sale | $475,000$156/sqft |
Source: REALTORS® of Greater Augusta #513141 Report a problem | ||
| 3/14/2023 | Listing removed | -- |
Source: Owner Report a problem | ||
| 3/12/2023 | Listed for sale | $475,000+55.7%$156/sqft |
Source: Owner Report a problem | ||
| 10/23/2020 | Sold | $305,000$100/sqft |
Source:  Aiken MLS #113498 Report a problem Aiken MLS #113498 Report a problem | ||
| 9/11/2020 | Pending sale | $305,000$100/sqft |
Source: Meybohm Real Estate #113498 Report a problem | ||
| 9/8/2020 | Listed for sale | $305,000+15.1%$100/sqft |
Source: Meybohm Real Estate #113498 Report a problem | ||
| 7/10/2008 | Sold | $264,900+563.9%$87/sqft |
Source:  Aiken MLS #62337 Report a problem Aiken MLS #62337 Report a problem | ||
| 4/9/2008 | Sold | $39,900$13/sqft |
Source: Public Record Report a problem | ||
Public tax history
| Year | Property taxes | Tax assessment |
|---|---|---|
| 2025 | $1,687 | $15,800 |
| 2024 | $1,687 +28.1% | $15,800 +29.1% |
| 2023 | $1,317 +2.6% | $12,240 +0.1% |
| 2022 | $1,284 -0.2% | $12,230 -33.4% |
| 2021 | $1,286 +46.1% | $18,350 +78.7% |
| 2020 | $880 | $10,270 |
| 2019 | -- | $10,270 |
| 2018 | $878 | $10,270 |
| 2017 | $878 +4.8% | -- |
| 2016 | $838 | -- |
| 2015 | $838 -6.4% | -- |
| 2014 | $895 | -- |
| 2013 | $895 | -- |
| 2011 | -- | -- |
| 2009 | -- | -- |
| 2007 | -- | -- |
Find assessor info on the county website
Neighborhood: 29829
Nearby homes
- $424,7004 bd4 ba2.9k sqft355 Ashley Ct, Graniteville, SC 29829Off Market
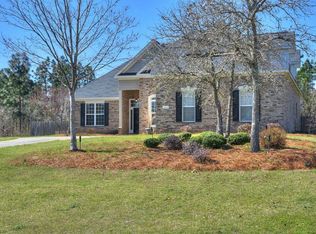
- $421,8004 bd4 ba2.9k sqft355 Ashley Dr, Graniteville, SC 29829Off Market
- $409,4004 bd3 ba2.3k sqft337 Ashley Ct, Graniteville, SC 29829Off Market
- $433,9004 bd3 ba2.8k sqft371 Ashley Ct, Graniteville, SC 29829Off Market
- $412,9004 bd3 ba2.6k sqft321 Ashley Ct, Graniteville, SC 29829Off Market
- $453,0005 bd4 ba3.6k sqft354 Connector Rd, Graniteville, SC 29829Off Market
- $480,1005 bd4 ba3.8k sqft358 Connector Rd, Graniteville, SC 29829Off Market
- $423,3005 bd3 ba2.5k sqft311 Ashley Dr, Graniteville, SC 29829Off Market
Nearby schools
GreatSchools rating
- 7/10Gloverville Elementary SchoolGrades: PK-5Distance: 2 mi
- 3/10Leavelle Mccampbell Middle SchoolGrades: 6-8Distance: 2.6 mi
- 4/10Midland Valley High SchoolGrades: 9-12Distance: 1.9 mi
Schools provided by the listing agent
- Elementary: Gloverville
- Middle: Leavelle McCampbell
- High: Midland Valley
Source: Hive MLS. This data may not be complete. We recommend contacting the local school district to confirm school assignments for this home.


Get pre-qualified for a loan
At Zillow Home Loans, we can pre-qualify you in as little as 5 minutes with no impact to your credit score.An equal housing lender. NMLS #10287.
Sell for more on Zillow
Get a Zillow Showcase℠ listing at no additional cost and you could sell for .
$442,500
2% more
+$8,850
With Zillow Showcase(estimated)
$451,350
- South Carolina
- Aiken County
- Graniteville
- 29829
- 349 Ashley Ct. Court
Nearby cities
Nearby zip codes
Other Graniteville Topics
