Skip main navigation
Off market
Street View
  • $418,800

    355 Ashley, Graniteville, SC 29829

    4beds
    2,976sqft
    Single Family Residence
    Built in 2008
    0.66 Acres Lot
    $418,800 Zestimate®
    $141/sqft
    $2,635 Estimated rent

    Home value

    $418,800

    $394,000 - $444,000

    $2,635/mo

    Zestimate® history
    Loading
    Loading...

    Owner options

    List your home for rent

    $2,635/mo

    Rent Zestimate®

    Find your next renter with Zillow Rental Manager. Plus, with online applications, you can quickly screen prospective tenants – for free.

    Learn more

    $2,635/mo

    Rent Zestimate®

    Refinance and save

    $2,573/mo

    Est. payment

    Refinancing to a lower rate could help reduce your monthly payments and save thousands over the life of the loan.

    See today's rates

    $2,573/mo

    Est. payment

    Explore your selling options

    Work with a Zillow partner agent

    Leverage their expertise and Zillow's premium Showcase listings to get your home seen by more buyers.

    Get started

    List with your own agent

    Get your home in front of millions of buyers by listing it on Zillow.

    Learn how to do it

    Sell it yourself

    Take full control of how buyers see your home on Zillow by listing For Sale by Owner (FSBO).

    List your home

    What's special

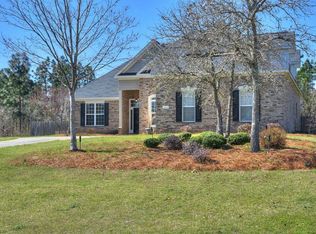
    WELCOME HOME to this lovingly maintained turnkey home with an open floor plan. Eat-in Kitchen with snack bar, features stainless steel appliances, pantry, and granite countertops. Master bedroom located on main level featuring generously-sized bathroom with double vanities and large walk-in closet. This split floor plan offers plenty of privacy with the other two bedrooms located on the opposite side of the home with shared Jack & Jill bathroom. Upstairs is the perfect guest suite, offering a bedroom, full bathroom, bonus room and walk-in storage! The spacious living room features a gas fireplace with access to the back covered patio, which overlooks the back yard is enormous, fenced back yard!Technically considered a 4 bedroom with bonus, but could easily be a 5 bedroom. This home is located on the quietest street in the subdivision - only one way in and one out with a handful of homes on this street! Come check it out for yourself!

    This property is off market, which means it's not currently listed for sale or rent on Zillow. This may be different from what's available on other websites or public sources.

    Zillow last checked:

    Listing updated:

    Listed by:

    The Southern Roots Team,

    Coldwell Banker Realty*

    Bought with:

    Shannon D Rollings, 48555

    Shannon Rollings Real Estate

    Source: Hive MLS,MLS#: 98009127MLS LogoOriginating MLS: REALTORS® of Greater Augusta

    Facts & features

    Interior

    Bedrooms & bathrooms
    • Bedrooms: 4
    • Bathrooms: 4
    • Full bathrooms: 3
    • 1/2 bathrooms: 1
    Rooms
    • Room types: Other, Family Room, Dining Room, Bedroom 4, Bedroom 3, Bedroom 2, Master Bedroom, Living Room, Breakfast Room, Great Room, Bedroom 5, Bonus Room
    Primary bedroom
    • Level: Main
    • Dimensions: 17 x 14
    Primary bedroom
    • Level: Main
    • Dimensions: 17 x 14
    Bedroom 2
    • Level: Main
    • Dimensions: 14 x 13
    Bedroom 2
    • Level: Main
    • Dimensions: 14 x 13
    Bedroom 3
    • Level: Main
    • Dimensions: 13 x 12
    Bedroom 3
    • Level: Main
    • Dimensions: 13 x 12
    Bedroom 4
    • Level: Upper
    • Dimensions: 21 x 18
    Bedroom 4
    • Level: Upper
    • Dimensions: 21 x 18
    Bedroom 5
    • Dimensions: 0 x 0
    Bedroom 5
    • Dimensions: 0 x 0
    Breakfast room
    • Dimensions: 0 x 0
    Breakfast room
    • Dimensions: 0 x 0
    Dining room
    • Level: Main
    • Dimensions: 16 x 11
    Dining room
    • Level: Main
    • Dimensions: 16 x 11
    Family room
    • Level: Main
    • Dimensions: 26 x 14
    Family room
    • Level: Main
    • Dimensions: 26 x 14
    Great room
    • Dimensions: 0 x 0
    Great room
    • Dimensions: 0 x 0
    Kitchen
    • Dimensions: 0 x 0
    Kitchen
    • Dimensions: 0 x 0
    Living room
    • Level: Main
    • Dimensions: 21 x 18
    Living room
    • Level: Main
    • Dimensions: 21 x 18
    Other
    • Description: Rec Room
    • Level: Upper
    • Dimensions: 20 x 18
    Other
    • Description: Rec Room
    • Level: Upper
    • Dimensions: 20 x 18
    Heating
    • Fireplace(s)
    Cooling
    • Central Air, Ceiling Fan(s)
    Appliances
    • Included: Refrigerator, Range, Dishwasher
    • Laundry: Dryer Hookup, Washer Hookup
    Features
    • Walk-in Closet(s), Entrance Foyer, Pantry, Blinds/Shades, Eat-in Kitchen, Walk-In Closet(s)
    • Flooring: Carpet, Hardwood
    • Windows: Storm Window(s)
    • Basement: None
    • Attic: Partially Finished
    Interior area
    • Total structure area: 2,976
    • Total interior livable area: 2,976 sqft

    Property

    Parking
    • Total spaces: 2
    • Parking features: Attached, Concrete, Garage
    • Has attached garage: Yes
    Features
    • Levels: Two
    • Patio & porch: Covered, Porch, Rear Porch
    • Exterior features: Garden
    • Fencing: Fenced
    Lot
    • Size: 0.66 Acres
    • Dimensions: .66
    • Features: See Remarks, Landscaped, Sprinklers in Front, Sprinklers in Rear, Other
    Details
    • Parcel number: 0501306012
    • Special conditions: Standard

    Construction

    Type & style
    • Home type: SingleFamily
    • Property subtype: Single Family Residence
    Materials
    • Aluminum Siding
    • Foundation: Slab
    • Roof: Other
    Condition
    • New construction: No
    • Year built: 2008

    Utilities & green energy

    • Sewer: Other
    • Water: Public
    • Utilities for property: Cable Available

    Community & HOA

    Community
    • Security: Smoke Detector(s), Security System Owned
    • Subdivision: Summit
    HOA
    • Has HOA: Yes
    • Amenities included: Clubhouse, Pool, Sidewalks, Street Lights
    • HOA fee: $125 annually
    Location
    • Region: Graniteville

    Financial & listing details

    • Price per square foot: $141/sqft
    • Date on market: 9/27/2019
    • Listing agreement: Exclusive Right To Sell
    • Listing terms: FHA,VA Loan

    Price history

    DateEventPrice
    3/26/2020Sold$283,000+2.6%$95/sqft
    Source: Hive MLS #98009127 Report a problem
    5/26/2009Sold$275,900$93/sqft
    Source: Hive MLS #98150512 Report a problem

    Public tax history

    Tax history is unavailable.

    Neighborhood: 29829

    Nearby schools

    GreatSchools rating
    Schools provided by the listing agent
    • Elementary: Graniteville Elementary
    • Middle: Leavelle McCampbell
    • High: Midland Valley

    Source: Hive MLS. This data may not be complete. We recommend contacting the local school district to confirm school assignments for this home.

    Get pre-qualified for a loan
    At Zillow Home Loans, we can pre-qualify you in as little as 5 minutes with no impact to your credit score.

    An equal housing lender. NMLS #10287.

    Sell for more on Zillow
    Get a Zillow Showcase℠ listing at no additional cost and you could sell for .
    $418,800
    2% more
    +$8,376
    With Zillow Showcase(estimated)
    $427,176