VACANT! Beautifully maintained 2,800+ sq ft level-entry home on a quiet cul-de-sac with stunning glacier and mountain views. Recent upgrades include perimeter drains professionally installed by Roto-Rooter, a new water main from road to house, professional landscaping with new sod and garden beds, new hot water tank, new deck stairs and under-deck storage. Professionally repainted with new trim and new engineered hardwood throughout the main level. Bright, open living and dining area with gas fireplace, kitchen with pantry and nook, and double sliders to a full-length, partially covered deck. Three bedrooms and laundry complete the main floor. Downstairs features a family room, den, large storage area and self-contained 1-bedroom in-law suite with private entrance, patio and second gas fireplace. Fully fenced yard, extra-large single garage and ample parking, including RV space.
For sale
C$879,000
349 Durrand Pl, Courtenay, BC V9N 8N3
4beds
3baths
2,807sqft
Single Family Residence
Built in 1992
7,840 Square Feet Lot
$-- Zestimate®
C$313/sqft
C$-- HOA
What's special
Level-entry homeQuiet cul-de-sacNew deck stairsUnder-deck storageGas fireplaceFamily roomLarge storage area
- 9 days
- 58
- 0
Zillow last checked:
Listing updated:
Listed by:
Bryce Hansen Personal Real Estate Corporation,
eXp Realty (CT),
Kelsey Coles,
eXp Realty (CT)
Source: VIVA,MLS®#: 1052522
Facts & features
Interior
Bedrooms & bathrooms
- Bedrooms: 4
- Bathrooms: 3
- Main level bathrooms: 2
- Main level bedrooms: 3
Kitchen
- Level: Main
Heating
- Forced Air
Cooling
- Other
Appliances
- Included: Dishwasher, Oven/Range Electric, Range Hood, Refrigerator
- Laundry: Inside, In Unit
Features
- Eating Area
- Flooring: Carpet, Laminate, Tile, Wood, Other
- Windows: Insulated Windows
- Basement: Finished,Full
- Number of fireplaces: 2
- Fireplace features: Gas
Interior area
- Total structure area: 3,088
- Total interior livable area: 2,807 sqft
Video & virtual tour
Property
Parking
- Total spaces: 4
- Parking features: Driveway, Garage, Garage Door Opener
- Garage spaces: 1
- Has uncovered spaces: Yes
Features
- Levels: 2
- Entry location: Main Level
- Patio & porch: Balcony/Deck
- Fencing: Full
- Has view: Yes
- View description: City, Mountain(s)
Lot
- Size: 7,840 Square Feet
- Features: Central Location, Cul-De-Sac, Easy Access, Family-Oriented Neighbourhood, Near Golf Course, Recreation Nearby, Shopping Nearby, Wooded
Details
- Parcel number: 016480236
- Zoning: R1
- Zoning description: Residential
Construction
Type & style
- Home type: SingleFamily
- Property subtype: Single Family Residence
Materials
- Stucco
- Foundation: Concrete Perimeter
- Roof: Asphalt Shingle
Condition
- Resale
- New construction: No
- Year built: 1992
Utilities & green energy
- Water: Municipal
- Utilities for property: Underground Utilities
Community & HOA
Community
- Features: Family-Oriented Neighbourhood
- Subdivision: Valley View
Location
- Region: Courtenay
Financial & listing details
- Price per square foot: C$313/sqft
- Tax assessed value: C$857,000
- Annual tax amount: C$6,337
- Date on market: 10/16/2026
- Ownership: Freehold
Price history
| Date | Event | Price |
|---|---|---|
| 10/16/2026 | Listed for sale | C$879,000C$313/sqft |
Source: VIVA #1052522 Report a problem | ||
Public tax history
Tax history is unavailable.
Climate risks
Neighborhood: V9N
Nearby schools
GreatSchools rating
No schools nearby
We couldn't find any schools near this home.

Similar homes
- C$850,0004 bd3 ba2.9k sqft365 Panorama Cres, Courtenay, BC V9N 6Y7For Sale
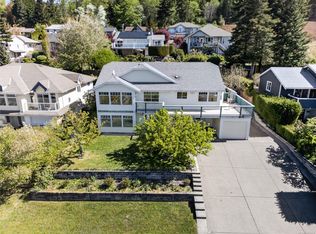 MLS ID #1052843, Fang Wu, REMAX Ocean Pacific (Crtny). VIVA
 - C$969,0004 bd3 ba2.5k sqft4659 McQuillan Rd, Courtenay, BC V9N 3T6For Sale
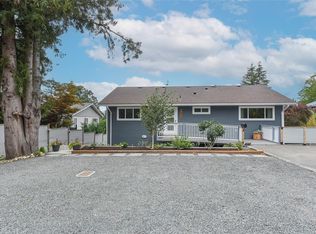 MLS ID #1048289, Bryce Hansen Personal Real Estate Corporation, eXp Realty (CT). VIVA
 - C$849,0004 bd3 ba1.9k sqft680 View Ave, Courtenay, BC V9N 5R2For Sale
 MLS ID #1040097, Carla Arnold, Royal LePage-Comox Valley (CV). VIVA
 - C$949,0004 bd3 ba1.9k sqft506 Hobson Pl, Courtenay, BC V9N 8W5For Sale
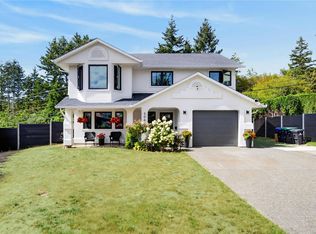 MLS ID #1047981, Christina Berry, Royal LePage-Comox Valley (CV). VIVA
