OLD ORCHARD SPACIOUS CHARACTER HOME | SEPARATE STUDIO | LARGE 0.23-ACRE LOT! This bright, unique and lovingly cared-for home oozes character with multiple living spaces, high ceilings, open-concept kitchen, 4/5 spacious bedrooms, 4 bathrooms, and 4 decks. One deck grants entrance to upstairs rooms, with kitchenette, ideal for extended family, guests, etc. The versatile separate studio has its own entrance, kitchenette, updated bathroom, new flooring and storage room. UPDATES: a NEW furnace with A/C, hot water tank, upgraded electrical, select new windows, screens, paint and a custom interior door. The huge unfinished walk-out basement, with windows, offers excellent potential for workshop, projects, abundant storage. Newly fenced yard with fruit trees, garden, greenhouse, workshop w/storage and lean-tos. Ample parking, with Puntledge Park, the river, shops, pubs, trails and schools all walking or biking distance. This one has it all—SPACE, FLEXIBILITY AND LOCATION—A MUST-SEE! Book NOW!
For sale
C$898,000
825 5th St, Courtenay, BC V9N 1K8
4beds
4baths
2,650sqft
Single Family Residence
Built in 1938
10,018 Square Feet Lot
$-- Zestimate®
C$339/sqft
C$-- HOA
What's special
Multiple living spacesHigh ceilingsOpen-concept kitchenCustom interior doorAmple parking
- 2 days
- 29
- 7
Zillow last checked:
Listing updated:
Listed by:
Jodie Lewis Personal Real Estate Corporation,
Royal LePage-Comox Valley (CV)
Source: VIVA,MLS®#: 1054531
Facts & features
Interior
Bedrooms & bathrooms
- Bedrooms: 4
- Bathrooms: 4
- Main level bathrooms: 2
- Main level bedrooms: 2
Kitchen
- Level: Main
Heating
- Baseboard, Electric, Forced Air, Natural Gas
Cooling
- Air Conditioning
Appliances
- Included: Dishwasher, Dryer, Oven/Range Gas, Refrigerator, Washer
- Laundry: Inside
Features
- Flooring: Mixed
- Basement: Unfinished,Walk-Out Access,With Windows
- Has fireplace: No
Interior area
- Total structure area: 3,673
- Total interior livable area: 2,650 sqft
Property
Parking
- Total spaces: 4
- Parking features: Driveway, On Street
- Has uncovered spaces: Yes
Features
- Entry location: Main Level
- Patio & porch: Balcony/Deck
- Exterior features: Garden
- Fencing: Fenced
Lot
- Size: 10,018 Square Feet
- Features: Central Location, Corner Lot, Easy Access, Marina Nearby, Near Golf Course, Recreation Nearby, Shopping Nearby
Details
- Additional structures: Greenhouse, Guest House, Workshop
- Parcel number: 006182950
- Zoning description: Residential
Construction
Type & style
- Home type: SingleFamily
- Architectural style: Character
- Property subtype: Single Family Residence
Materials
- Frame Wood, Wood Siding
- Foundation: Concrete Perimeter
- Roof: Metal
Condition
- Resale
- New construction: No
- Year built: 1938
Utilities & green energy
- Water: Municipal
- Utilities for property: Sewer Connected
Community & HOA
Location
- Region: Courtenay
Financial & listing details
- Price per square foot: C$339/sqft
- Tax assessed value: C$812,000
- Annual tax amount: C$6,477
- Date on market: 11/19/2026
- Listing terms: Must Be Paid Off
- Ownership: Freehold
Price history
| Date | Event | Price |
|---|---|---|
| 11/19/2026 | Listed for sale | C$898,000C$339/sqft |
Source: VIVA #1054531 Report a problem | ||
Public tax history
Tax history is unavailable.
Climate risks
Neighborhood: V9N
Nearby schools
GreatSchools rating
No schools nearby
We couldn't find any schools near this home.


Similar homes
- C$824,5004 bd1 ba2.3k sqft1185 5th St, Courtenay, BC V9N 1L7For Sale
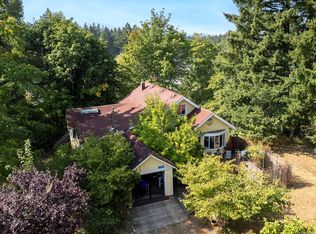 MLS ID #1051436, Jamie Edwards Personal Real Estate Corporation, Royal LePage-Comox Valley (CV). VIVA
- C$899,9004 bd1 ba1.5k sqft307 3rd St, Courtenay, BC V9N 1E3For Sale
 MLS ID #1048007, Tessa Procter Personal Real Estate Corporation, REMAX Ocean Pacific (Crtny). VIVA
- C$950,0004 bd4 ba2.5k sqft232 2nd St, Courtenay, BC V9N 1B7For Sale
 MLS ID #1050438, Heather Clifford, eXp Realty (CR). VIVA
- C$835,0003 bd3 ba1.3k sqft668 4th St, Courtenay, BC V9N 1H4New Construction
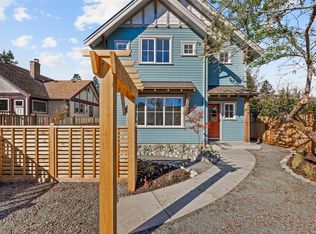 MLS ID #1053979, Aaron Kuehl Personal Real Estate Corporation, Engel & Volkers Vancouver Island North. VIVA
