Like new 3 bedroom home with large, legal 2 bedroom suite on private 0.56 acre treed lot in central Comox location. Completely updated, the mid-century west coast design exceptional main floor living room featuring vaulted ceilings w pine tongue & groove wood detailing, floor to ceiling stone fireplace with new gas fireplace insert, new hardwood laminate floors & expansive windows overlooking lovely private yard with impressive fir & maple trees. These same views are enjoyed from adjacent dining room, bright new kitchen & covered balcony. The impressive, lower level suite offers similar layout, fireplace & abundant natural views - a great income source or ideal space for extended family. Just some extras include new heat pumps, electrical, plumbing, bathrooms, gas, flooring, paint, trim, & roof. Simply move in and relax. Close to all Comox amenities, shopping, parks & schools. Quick possession is possible.
For sale
C$1,145,000
245 Glacier View Dr, Comox, BC V9M 1G6
5beds
2baths
2,497sqft
Single Family Residence
Built in 1968
0.56 Acres Lot
$-- Zestimate®
C$459/sqft
C$-- HOA
What's special
Mid-century west coast designNew hardwood laminate floorsBright new kitchenCovered balconyAbundant natural views
- 55 days
- 96
- 5
Zillow last checked:
Listing updated:
Listed by:
Dean Thompson Personal Real Estate Corporation,
REMAX Ocean Pacific (CX)
Source: VIVA,MLS®#: 1049744
Facts & features
Interior
Bedrooms & bathrooms
- Bedrooms: 5
- Bathrooms: 2
- Main level bathrooms: 1
- Main level bedrooms: 3
Kitchen
- Level: Main,Lower
Heating
- Baseboard, Electric, Heat Pump
Cooling
- HVAC
Appliances
- Included: Dishwasher, Range Hood
- Laundry: Inside
Features
- Closet Organizer, Vaulted Ceiling(s)
- Flooring: Mixed
- Windows: Insulated Windows
- Basement: Full
- Number of fireplaces: 2
- Fireplace features: Gas
Interior area
- Total structure area: 2,497
- Total interior livable area: 2,497 sqft
Video & virtual tour
Property
Parking
- Total spaces: 4
- Parking features: Carport Double
- Carport spaces: 2
Accessibility
- Accessibility features: Ground Level Main Floor
Features
- Entry location: Main Level
- Patio & porch: Balcony/Deck, Balcony/Patio
- Exterior features: Awning(s), Low Maintenance Yard
- Fencing: Partial
- Has view: Yes
- View description: Other
Lot
- Size: 0.56 Acres
- Features: Central Location, Easy Access, Marina Nearby, Near Golf Course, Park Setting, Private, Recreation Nearby, Serviced, Shopping Nearby, Southern Exposure, In Wooded Area, Wooded
Details
- Parcel number: 002258331
- Zoning: R-SSMU
- Zoning description: Residential
Construction
Type & style
- Home type: SingleFamily
- Architectural style: West Coast
- Property subtype: Single Family Residence
Materials
- Frame Wood, Insulation All, Wood Siding
- Foundation: Concrete Perimeter
- Roof: Asphalt Torch On
Condition
- Updated/Remodeled
- New construction: No
- Year built: 1968
Utilities & green energy
- Water: Municipal
Community & HOA
Location
- Region: Comox
Financial & listing details
- Price per square foot: C$459/sqft
- Tax assessed value: C$1,091,000
- Annual tax amount: C$5,648
- Date on market: 9/15/2026
- Listing terms: Agreement for Sale
- Ownership: Freehold
- Road surface type: Paved
Price history
| Date | Event | Price |
|---|---|---|
| 9/15/2026 | Listed for sale | C$1,145,000C$459/sqft |
Source: VIVA #1049744 Report a problem | ||
Public tax history
Tax history is unavailable.
Climate risks
Neighborhood: V9M
Nearby schools
GreatSchools rating
No schools nearby
We couldn't find any schools near this home.
Similar homes
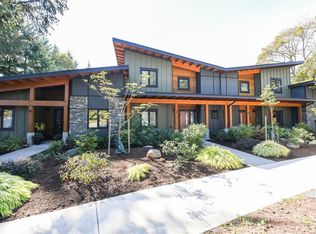
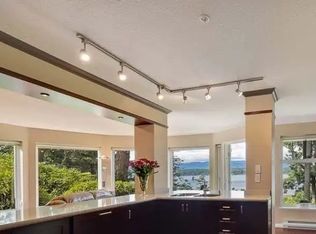
- C$1,125,0005 bd3 ba3.2k sqft1716 Tofino Pl, Comox, BC V9M 1B8For Sale
 MLS ID #1042709, Marc Villanueva, REMAX Ocean Pacific (CX). VIVA
- C$879,9004 bd3 ba2.1k sqft178 Rodello St, Comox, BC V9M 1V2For Sale
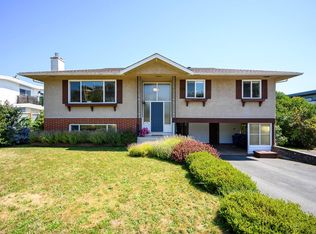 MLS ID #1045157, Ryan Williams Personal Real Estate Corporation, REMAX Ocean Pacific (CX). VIVA
- C$1,149,0003 bd3 ba2.2k sqft2462 Canuck Pl, Comox, BC V9M 0A9For Sale
 MLS ID #1049720, Derek Costantino, Royal LePage-Comox Valley (CV). VIVA
- C$995,0004 bd3 ba3.3k sqft4306 Briardale Rd, Comox Valley, BC V9N 9R7For Sale
 MLS ID #1053413, Travis Nelson Personal Real Estate Corporation, Royal LePage-Comox Valley (CV). VIVA
