Skip main navigation
For sale
  • $549,500

    349 Grandview Drive, Hampstead, NC 28443

    4beds
    2,354sqft
    : 
    Loading
    Get pre-qualified
    Single Family Residence
    Built in 2023
    0.58 Acres Lot
    $543,300 Zestimate®
    $233/sqft
    $43/mo HOA

    What's special

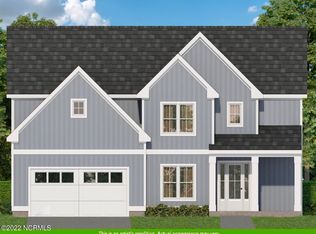
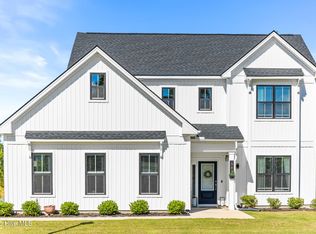
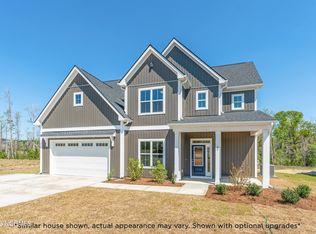
    Some homes check the boxes. Others simply feel right the moment you walk through the door. Welcome to 349 Grandview Drive, a home designed for the way life is actually lived. Nestled on a spacious corner lot in The Reserve at Ashewood, with woods behind for added privacy, this beautifully upgraded 2023 Birchwood floor plan offers the rare combination of modern convenience, flexible living space, and the kind of thoughtful details that make everyday life easier. Mornings begin with coffee in a kitchen designed to gather in, complete with quartz countertops, a gourmet gas range, abundant workspace, and not one but two pantry spaces--a large walk-in pantry and separate butler's pantry that keep everything organized and within reach. Whether you're hosting the holidays, packing lunches, or preparing dinner for friends, this home was built to handle real life beautifully. The heart of the home is the inviting living room, where wood beams accent the tall ceilings and custom built-ins flank the gas fireplace creating a warm and welcoming focal point for movie nights, holiday decorating, or quiet evenings at home. Working remotely? Need a dedicated space to focus? The main-level office provides privacy during the workday, while a hidden bonus awaits upstairs. Tucked behind the primary suite's walk-in closet is an additional finished flex room of approximately 193 square feet--a space that can evolve with your lifestyle. Home office, fitness studio, dressing room, hobby space, reading retreat, or additional storage--the possibilities are endless. What truly sets this home apart, however, is how effortlessly it accommodates the realities of everyday living. Every closet features upgraded ventilated wood shelving. The oversized laundry room includes a utility sink and storage closet. There is additional storage tucked beneath the stairs, a finished garage, and flexible spaces throughout the home that ensure everything has a place. Outside, the wooded backdrop creates a sense of privacy that's becoming increasingly difficult to find in newer communities, while the corner lot offers room to spread out and enjoy the outdoors. Fiber internet, a water softener system and reverse osmosis filtration add comfort and peace of mind. And when it's time to leave home, convenience is right outside the neighborhood. A traffic signal at Highway 17 makes daily commuting significantly easier, while a local favorite Mexican restaurant sits just down the road--close enough for an easy bike ride on a beautiful evening. At 349 Grandview Drive, you're not just buying a newer home with upgrades. You're finding a place where work, family, entertaining, storage, organization, and relaxation all come together effortlessly. This is the kind of home that makes life feel a little easier from the day you move in.
    35 days
    |
    1,102
    |
    120
    |

    Likely to sell faster than

    Zillow last checked:

    Listing updated:

    Listed by:

    Team Full Circle Real Estate 910-518-6378,

    Full Circle Real Estate

    Source: Hive MLS,MLS#: 100581054MLS LogoOriginating MLS: Cape Fear Realtors MLS, Inc.

    Loading...

      Facts & features

      Interior

      Bedrooms & bathrooms
      • Bedrooms: 4
      • Bathrooms: 3
      • Full bathrooms: 2
      • 1/2 bathrooms: 1
      Rooms
      • Room types: Master Bedroom, Other, Bedroom 2, Bedroom 3, Bedroom 4, Living Room, Dining Room, Office
      Primary bedroom
      • Level: Second
      • Dimensions: 17 x 14
      Bedroom 2
      • Level: Second
      • Dimensions: 10 x 11
      Bedroom 3
      • Level: Second
      • Dimensions: 13 x 10
      Bedroom 4
      • Level: Second
      • Dimensions: 11 x 13
      Dining room
      • Level: First
      • Dimensions: 8 x 13
      Kitchen
      • Level: First
      • Dimensions: 14 x 14
      Living room
      • Level: First
      • Dimensions: 17 x 16
      Office
      • Level: First
      • Dimensions: 11 x 10
      Other
      • Description: Unheated flex space
      • Level: Second
      • Dimensions: 18 x 10
      Heating
      • Propane, Heat Pump, Electric, Zoned
      Cooling
      • Central Air, Zoned, Heat Pump
      Appliances
      • Included: Built-In Microwave, Water Softener, Refrigerator, Dishwasher, Gas Range, Water Purifier
      • Laundry: Laundry Room
      Features
      • Walk-in Closet(s), Vaulted Ceiling(s), High Ceilings, Mud Room, Kitchen Island, Ceiling Fan(s), Pantry, Walk-in Shower, Blinds/Shades, Walk-In Closet(s), Wired for Data
      • Flooring: LVT/LVP, Carpet, Tile
      • Attic: Partially Floored,Pull Down Stairs
      Interior area
      • Total structure area: 2,354
      • Total interior livable area: 2,354 sqft

      Property

      Parking
      • Total spaces: 2
      • Parking features: Garage Faces Side, Attached, Garage
      • Attached garage spaces: 2
      Features
      • Levels: Two
      • Patio & porch: Patio, Front Porch
      • Fencing: Privacy,Partial,Wood
      • Has view: Yes
      • View description: See Remarks
      • Frontage type: See Remarks
      Lot
      • Size: 0.58 Acres
      • Dimensions: 130 x 179 x 136 x 185
      • Features: Corner Lot
      Details
      • Parcel number: 32934190230000
      • Zoning: RP
      • Special conditions: Standard

      Construction

      Type & style
      • Home type: SingleFamily
      • Property subtype: Single Family Residence
      Materials
      • Vinyl Siding, Wood Frame
      • Foundation: Slab
      • Roof: Architectural Shingle
      Condition
      • New construction: No
      • Year built: 2023

      Utilities & green energy

      • Sewer: Septic Tank
      • Utilities for property: Water Connected

      Community & HOA

      Community
      • Subdivision: Ashewood
      HOA
      • Has HOA: Yes
      • Amenities included: Maintenance Common Areas, Maintenance Roads, Management, Street Lights, None
      • HOA fee: $520 annually
      • HOA name: Ashewood HOA
      • HOA phone: 803-802-0004
      Location
      • Region: Hampstead

      Financial & listing details

      • Price per square foot: $233/sqft
      • Tax assessed value: $281,745
      • Annual tax amount: $2,806
      • Date on market: 6/11/2026
      • Cumulative days on market: 35 days
      • Listing agreement: Exclusive Right To Sell
      • Listing terms: Cash,Conventional,FHA,VA Loan
      • Road surface type: Paved

        Estimated market value

        $543,300

        $516,000 - $570,000

        $2,732/mo

        Price history

        DateEventPrice
        6/11/2026Listed for sale$549,500+6%$233/sqft
        Source: Hive MLS #100581054 Report a problem
        7/28/2023Sold$518,500$220/sqft
        Source: Public Record Report a problem

        Public tax history

        YearProperty taxesTax assessment
        2025$2,806 $634,145 +321.7%
        2024$2,806 +101.7%$150,370
        2023$1,391 +88.7%$150,370 +69.8%
        2022$737 $88,546
        Find assessor info on the county website

        Monthly payment

        Est. payment

        Payment breakdown

        Explore the cost of this home by adjusting the details. Changes won't be saved.
        All calculations are estimates and provided by Zillow, Inc. for informational purposes only. Actual amounts may vary.
        HOA fees may include property taxes on listings classified as Co-Ops. Contact the listing agent and/or owner for fee details.
        Mortgage interest rates are dependent on a number of factors, including credit score, down payment, and repayment length. Interest rate data provided by Zillow Group Marketplace, Inc. as of 1/1/1970 from various mortgage lenders with which we have lead or other similar arrangements; the Estimated Payment is an average of those rates.
        See how much you could borrow to make a competitive offer.

        Climate risks

        Neighborhood: 28443

        Getting around

        16 / 100
        Car-Dependent
        30 / 100
        Somewhat Bikeable

        Nearby schools

        GreatSchools rating
        Schools provided by the listing agent
        • Elementary: Topsail
        • Middle: Topsail
        • High: Topsail

        Source: Hive MLS. This data may not be complete. We recommend contacting the local school district to confirm school assignments for this home.

        A local agent can set up tours, give advice and negotiate with sellers.

        A local lender can help you make sure your offer is ready when you are.

        Browse local experts

        Similar homes