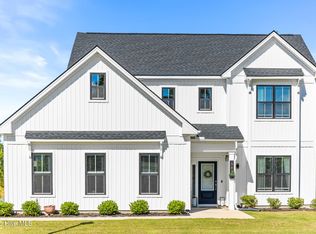
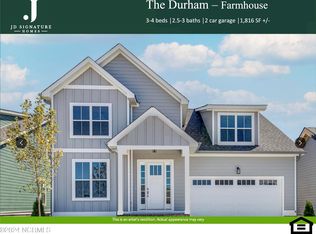
New Construction, semi-custom homes are now available for pre-sale with locked-in pricing! JD Signature Homes is a renowned home builder with over 25 years experience, touting superior craftsmanship, excellent client care and flexibility with design choices. Now offering modern farmhouse style homes in The Reserve at Ashewood in Hampstead, North Carolina. Quality built, these homes come packed with superior features even at their starting price with options to customize the layout and upgrade finishes as desired.
The Charlotte plan is an excellent 3 bedroom, 2.5 bath layout. The captivating exterior exudes a modern, coastal aesthetic with tall columns and stone accents. Step inside to find southern comfort mixed with livable luxury. High ceilings and natural light fill the downstairs. This open concept floor plan includes a spacious great room complete with a gas fireplace and block wood mantle that flows into the large, gourmet kitchen. A chef's dream, the kitchen hosts a large custom island, 42'' soft close cabinets, granite countertops, stainless steel appliances, a 5-burner gas cooktop, dual microwave wall oven and tile backsplash. Adjacent to the kitchen is a dining area that houses triple windows, flooding the space with natural light and a door to access the back yard to suit your alfresco dining or entertaining needs. You will not be short on storage with the generously sized walk in pantry and utility room as well as the equally large mudroom. The Charlotte floor plan also features a first floor den which could function as a fantastic home office or playroom. Head upstairs to the owner's suite which has a large tiled shower, walk-in closet, dual vanity and optional free-standing tub. Completing the second floor are 2 additional bedrooms and a spacious full bath. The Reserve at Ashewood offers five fantastic modern, coastal farmhouse floor plans across 26 homesites. Conveniently located near area shops, restaurants, golfing and the Carolina coast's famous beaches. Like the lot but want a different plan? We've got you covered. Love the plan but would like to be in a different part of the neighborhood - just let us know! Our dedicated sales and design team is here to work with you to make this YOUR new home! Let's get started! Now accepting pre-sales - choose your lot, plan and personalized finishes! Go Ahead Fall in Love...we understand.
Photos are for representation and may show optional features, contact for more details!
Pending
$565,297
Lot 15 Grandview Drive, Hampstead, NC 28443
3beds
1,950sqft
Single Family Residence
Built in 2023
0.38 Acres Lot
$-- Zestimate®
$290/sqft
$36/mo HOA
What's special
- 664 days
- 0
- 0
Zillow last checked:
Listing updated:
Listed by:
Team Full Circle Real Estate 910-518-6378,
Full Circle Real Estate
Source: Hive MLS,MLS#: 100341017 Originating MLS: Cape Fear Realtors MLS, Inc.
Originating MLS: Cape Fear Realtors MLS, Inc.Facts & features
Interior
Bedrooms & bathrooms
- Bedrooms: 3
- Bathrooms: 3
- Full bathrooms: 2
- 1/2 bathrooms: 1
Rooms
- Room types: Master Bedroom, Bedroom 2, Bedroom 3, Living Room, Dining Room, Den
Primary bedroom
- Level: Second
- Dimensions: 12 x 13
Bedroom 2
- Dimensions: 10 x 10
Bedroom 3
- Level: Second
- Dimensions: 10 x 10
Den
- Level: First
- Dimensions: 9 x 8
Dining room
- Level: First
- Dimensions: 14 x 11
Kitchen
- Level: First
- Dimensions: 13 x 10
Living room
- Level: First
- Dimensions: 16 x 16
Heating
- Electric, Heat Pump
Cooling
- Central Air
Appliances
- Included: Vented Exhaust Fan, Gas Cooktop, Built-In Microwave, Dishwasher
- Laundry: Laundry Room
Features
- Walk-in Closet(s), Mud Room, Kitchen Island, Pantry, Walk-in Shower, Gas Log, Walk-In Closet(s)
- Flooring: LVT/LVP, Carpet, Tile
- Number of fireplaces: 1
- Fireplace features: Gas Log
Interior area
- Total structure area: 1,950
- Total interior livable area: 1,950 sqft
Property
Parking
- Total spaces: 2
- Parking features: Paved
- Attached garage spaces: 2
Features
- Levels: Two
- Stories: 2
- Patio & porch: Patio
- Exterior features: None
- Fencing: None
Lot
- Size: 0.38 Acres
Details
- Parcel number: 32935008520000
- Zoning: RP
- Special conditions: Standard
Construction
Type & style
- Home type: SingleFamily
- Property subtype: Single Family Residence
Materials
- Vinyl Siding, Wood Frame
- Foundation: Slab
- Roof: Architectural Shingle
Condition
- New construction: Yes
- Year built: 2023
Utilities & green energy
- Sewer: Septic Tank
- Water: Public
- Utilities for property: Water Available
Community & HOA
Community
- Subdivision: Ashewood
HOA
- Has HOA: Yes
- Amenities included: Maintenance Common Areas, Maintenance Roads, Management, Taxes
- HOA fee: $430 annually
- HOA name: Ashewood HOA
- HOA phone: 888-600-5044
Location
- Region: Hampstead
Financial & listing details
- Price per square foot: $290/sqft
- Date on market: 7/27/2022
- Cumulative days on market: 772 days
- Listing agreement: Exclusive Right To Sell
- Listing terms: Cash,Conventional,FHA,VA Loan
- Road surface type: Paved
Estimated market value
Not available
Estimated sales range
Not available
Not available
Price history
| Date | Event | Price |
|---|---|---|
| 6/13/2024 | Pending sale | $523,549$268/sqft |
Source:  Hive MLS #100341017 Report a problem Hive MLS #100341017 Report a problem | ||
| 5/20/2024 | Contingent | $523,549$268/sqft |
Source: Hive MLS #100341017 Report a problem | ||
| 5/20/2024 | Pending sale | $523,549$268/sqft |
Source: Hive MLS #100341017 Report a problem | ||
| 5/17/2024 | Price change | $523,549+11.2%$268/sqft |
Source: Hive MLS #100341017 Report a problem | ||
| 9/8/2022 | Price change | $470,999+0.4%$242/sqft |
Source: Hive MLS #100341017 Report a problem | ||
| 7/27/2022 | Listed for sale | $468,999$241/sqft |
Source: Hive MLS #100341017 Report a problem | ||
Public tax history
Tax history is unavailable.
Monthly payment
Est. payment
Payment breakdown
Explore the cost of this home by adjusting the details. Changes won't be saved.Climate risks
Neighborhood: 28443
Nearby schools
Schools provided by the listing agent
- Elementary: Topsail
- Middle: Topsail
- High: Topsail
Source: Hive MLS. This data may not be complete. We recommend contacting the local school district to confirm school assignments for this home.

Similar homes
- $549,9003 bd3 ba2.1k sqft107 Sea Breeze Court, Hampstead, NC 28443For Sale
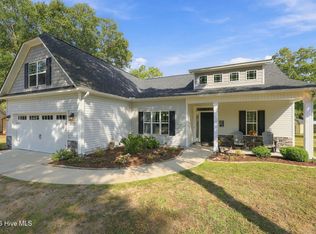
 MLS ID #100604979, Carey Schuele, Century 21 Coastal Advantage. Hive MLS
 - $599,0004 bd3 ba2.6k sqft693 Dan Owen Drive, Hampstead, NC 28443For Sale
 MLS ID #100602443, Jayne J Kipke, Southern Realty Advantage LLC. Hive MLS
 - $619,0003 bd3 ba2.5k sqft645 Sawgrass Road, Hampstead, NC 28443For Sale
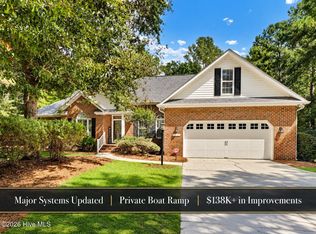 MLS ID #100605707, Ronel Austin, Coastal Realty Associates LLC. Hive MLS
 - $525,0003 bd2 ba2k sqft11 Lemongrass Court, Hampstead, NC 28443For Sale
 MLS ID #100604519, Pam J Lewis, Lewis Realty & Construction, Inc.. Hive MLS
 - $539,9004 bd3 ba2.5k sqft75 Fletcher Lane, Hampstead, NC 28443For SaleMLS ID #100602910, Jim A Spicuzza, Coastal Properties. Hive MLS
- $525,0003 bd3 ba2.3k sqft216 Hickory Lane, Hampstead, NC 28443For SaleMLS ID #100604909, Carolyn K Cummings, Cedar Ridge Management LLC. Hive MLS
- $650,0003 bd3 ba2.4k sqft615 Ravenswood Road, Hampstead, NC 28443For SaleMLS ID #100598014, Dana C Little, Coastal Realty Associates LLC. Hive MLS
- $515,0003 bd2 ba2.1k sqft323 S Belvedere Drive, Hampstead, NC 28443For SaleMLS ID #100604967, Streamline Realty Team, REAL Broker LLC. Hive MLS
- $650,0004 bd3 ba2.4k sqft711 N Green Tee Road, Hampstead, NC 28443For SaleMLS ID #100605240, David C Gervais, NorthGroup Real Estate LLC. Hive MLS
- $549,0003 bd2 ba1.8k sqft635 Cross Creek Drive, Hampstead, NC 28443For SaleMLS ID #100577239, Dave McCall, Intracoastal Realty Corporation. Hive MLS
- $632,5003 bd2 ba2.3k sqft707 N Green Tee Road, Hampstead, NC 28443For SaleMLS ID #100567280, The Cameron Team, Coldwell Banker Sea Coast Advantage. Hive MLS
- $525,0003 bd3 ba2.4k sqft116 Dogwood Lane, Hampstead, NC 28443For SaleMLS ID #100581086, Irena B Kohler, Coldwell Banker Sea Coast Advantage-Hampstead. Hive MLS
- $499,0003 bd3 ba2k sqft91 W Conolly Court, Hampstead, NC 28443For SaleMLS ID #100587989, Alyson Squires, 360 REALTY. Hive MLS
- $529,0003 bd3 ba2.5k sqft127 Headwaters Drive, Hampstead, NC 28443For SaleMLS ID #100581398, Kelly K Wiggins, Water's Edge Real Estate LLC. Hive MLS
- $459,0004 bd3 ba1.9k sqft11 Chickadee Way Lot #108, Hampstead, NC 28443For SaleMLS ID #100595960, Loren E Baysden, Oleander Real Estate LLC. Hive MLS
- $585,0004 bd4 ba2.4k sqft165 Tilloo Cut Way, Hampstead, NC 28443For SaleMLS ID #100582490, Bettie Wall, Swansboro Port Realty. Hive MLS
- $653,0004 bd3 ba2.6k sqft118 Persimmon Lane, Hampstead, NC 28443For SaleMLS ID #100604473, The Rieker Team, Intracoastal Realty Corporation. Hive MLS
- $595,0004 bd4 ba2.7k sqft177 Tilloo Cut Way, Hampstead, NC 28443For SaleMLS ID #100567561, Taylor R Reed, Coldwell Banker Sea Coast Advantage-Hampstead. Hive MLS
- $455,9993 bd3 ba2.3k sqft106 Dolphin Drive, Hampstead, NC 28443For SaleMLS ID #100578857, Maradith J Brown, Nest Realty. Hive MLS
- $460,0003 bd2 ba2.1k sqft172 Lea Drive, Hampstead, NC 28443For SaleMLS ID #100575482, Adam C Connolly, Berkshire Hathaway HomeServices Carolina Premier Properties. Hive MLS
