Impeccably maintained and truly one of a kind, this exceptional one owner home offers the space, privacy, upgrades, and outdoor amenities that are difficult to find. Tucked away in a quiet cul de sac with NO HOA, this beautifully cared for 3 bedroom, 2.5 bathroom home with a bonus room above the garage offers approximately 2,200 square feet of thoughtfully designed living space. Immaculately maintained from day one and better than new construction, this home is truly move in ready and filled with upgrades that make everyday living both comfortable and convenient.
Inside, the home offers a beautiful combination of style and functionality. Laminate flooring flows throughout the living areas, while granite countertops and stainless steel appliances create a timeless, upgraded kitchen. The refrigerator and window blinds convey with the home, providing a few of those finishing touches that are often left for the buyer to add when purchasing new construction. Built in closet organization adds even more convenience and functionality, helping keep everyday essentials neatly organized. The bonus room above the garage provides versatile additional living space that can easily be used as a home office, media room, playroom, hobby room, or guest space.
Step outside and discover the true highlight of this property: an incredible backyard oasis designed for relaxing, entertaining, and enjoying the outdoors. The expansive deck features a pool, hot tub, built in outdoor kitchen and grill area, and gazebo, creating an exceptional space for everything from quiet evenings at home to gatherings with family and friends. A beautiful vine covered privacy partition adds a sense of seclusion and enhances the peaceful, private feel of this outdoor retreat.
And despite all this backyard has to offer, there is still an abundance of open, usable space. Two sheds provide excellent additional storage, with convenient lawn care supply storage located between them. A partial fence adds definition and privacy while maintaining the spacious feel of the yard.
The pride of ownership is evident throughout this exceptional property. In many ways, it offers everything buyers appreciate about new construction without the wait or the expense of adding the upgrades afterward. From the impeccable condition and thoughtful interior finishes to the extensive outdoor amenities, storage, built in organization, and incredible backyard oasis, this home has been exceptionally cared for and is ready for its next owner to simply move in and enjoy.
With the freedom of no HOA and the added flexibility of being outside the city limits, this is a rare opportunity to own a truly one of a kind home with the space, privacy, flexibility, and upgrades buyers are looking for. A property this special deserves to be seen in person.
Pending
$549,900
107 Sea Breeze Court, Hampstead, NC 28443
3beds
2,131sqft
Single Family Residence
Built in 2017
0.53 Acres Lot
$544,900 Zestimate®
$258/sqft
$-- HOA
What's special
- 58 days
- 128
- 7
Zillow last checked:
Listing updated:
Listed by:
Carey Schuele 410-897-2591,
Century 21 Coastal Advantage
Source: Hive MLS,MLS#: 100604979 Originating MLS: Jacksonville Board of Realtors
Facts & features
Interior
Bedrooms & bathrooms
- Bedrooms: 3
- Bathrooms: 3
- Full bathrooms: 2
- 1/2 bathrooms: 1
Rooms
- Room types: Dining Room, Living Room, Master Bedroom, Bedroom 2, Bedroom 3, Bonus Room
Primary bedroom
- Level: First
Bedroom 2
- Level: First
Bedroom 3
- Level: First
Bonus room
- Level: First
Dining room
- Level: First
Kitchen
- Level: First
Living room
- Level: First
Heating
- Electric, Forced Air, Heat Pump
Cooling
- Central Air
Appliances
- Included: Built-In Microwave, Refrigerator, Dishwasher, Electric Range
- Laundry: Laundry Room
Features
- Master Downstairs, Walk-in Closet(s), Vaulted Ceiling(s), Tray Ceiling(s), High Ceilings, Ceiling Fan(s), Pantry, Walk-in Shower, Walk-In Closet(s)
- Flooring: Carpet, Laminate, Tile
- Doors: Thermal Doors
- Basement: None
- Has fireplace: Yes
Interior area
- Total structure area: 2,131
- Total interior livable area: 2,131 sqft
Property
Parking
- Total spaces: 2
- Parking features: On Site, Paved
- Attached garage spaces: 2
Features
- Levels: One and One Half
- Patio & porch: Covered, Deck, Porch, Screened, Front Porch
- Exterior features: Thermal Doors
- Pool features: Above Ground, Pool/Spa Combo
- Fencing: Partial,Back Yard,Wood
- View description: None
- Frontage type: See Remarks
Lot
- Size: 0.53 Acres
- Dimensions: 41 x 162 x 101 x 145 x 152
- Features: Cul-De-Sac
Details
- Parcel number: 42036066060000
- Zoning: RP
- Special conditions: Standard
Construction
Type & style
- Home type: SingleFamily
- Property subtype: Single Family Residence
Materials
- Vinyl Siding, Wood Frame
- Foundation: Slab
- Roof: Architectural Shingle
Condition
- New construction: No
- Year built: 2017
Utilities & green energy
- Sewer: Septic Tank
- Water: County Water, Public
- Utilities for property: Water Available
Community & HOA
Community
- Security: Smoke Detector(s)
- Subdivision: Sea Breeze
HOA
- Has HOA: No
Location
- Region: Hampstead
Financial & listing details
- Price per square foot: $258/sqft
- Tax assessed value: $609,134
- Annual tax amount: $2,769
- Date on market: 9/21/2026
- Cumulative days on market: 58 days
- Listing agreement: Exclusive Right To Sell
- Listing terms: Cash,Conventional,FHA,VA Loan
- Road surface type: Paved
Estimated market value
$544,900
$518,000 - $572,000
$3,162/mo
Price history
| Date | Event | Price |
|---|---|---|
| 10/13/2026 | Pending sale | $549,900$258/sqft |
Source:  Hive MLS #100604979 Report a problem | ||
| 9/21/2026 | Listed for sale | $549,900+69.3%$258/sqft |
Source: Hive MLS #100604979 Report a problem | ||
| 7/26/2019 | Listing removed | $324,900$152/sqft |
Source: Carolina One Properties, LLC #100176496 Report a problem | ||
| 7/24/2019 | Listed for sale | $324,900+18.1%$152/sqft |
Source: Carolina One Properties, LLC #100176496 Report a problem | ||
| 10/27/2017 | Sold | $275,000+491.4%$129/sqft |
Source: Public Record Report a problem | ||
| 3/16/2017 | Sold | $46,500$22/sqft |
Source: Public Record Report a problem | ||
Public tax history
| Year | Property taxes | Tax assessment |
|---|---|---|
| 2025 | $2,769 | $609,134 +119.3% |
| 2024 | $2,769 | $277,750 |
| 2023 | $2,769 +14.3% | $277,750 |
| 2022 | $2,422 | $277,750 |
| 2021 | $2,422 | $277,750 |
| 2020 | -- | $277,750 |
| 2019 | $2,422 | $277,750 +21% |
| 2018 | $2,422 +14.6% | $229,568 +359.1% |
| 2017 | $2,113 +390% | $50,000 |
| 2016 | $431 | $50,000 |
| 2015 | $431 | $50,000 |
| 2014 | $431 | $50,000 |
| 2013 | $431 | $50,000 |
Find assessor info on the county website
Monthly payment
Est. payment
Payment breakdown
Explore the cost of this home by adjusting the details. Changes won't be saved.Climate risks
Neighborhood: 28443
Nearby schools
Schools provided by the listing agent
- Elementary: Topsail
- Middle: Topsail
- High: Topsail
Source: Hive MLS. This data may not be complete. We recommend contacting the local school district to confirm school assignments for this home.

Similar homes
- $599,0003 bd3 ba2.5k sqft645 Sawgrass Road, Hampstead, NC 28443For Sale
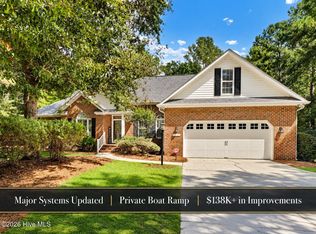
 MLS ID #100605707, Ronel Austin, Coastal Realty Associates LLC. Hive MLS
- $628,0003 bd2 ba2.3k sqft707 N Green Tee Road, Hampstead, NC 28443For Sale
 MLS ID #100610364, Vanessa Holt, Berkshire Hathaway HomeServices Carolina Premier Properties. Hive MLS
- $580,0004 bd3 ba2.7k sqft106 Bogey Court, Hampstead, NC 28443For Sale
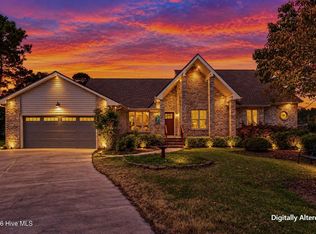 MLS ID #100610646, Buddy Blake, Coldwell Banker Sea Coast Advantage. Hive MLS
- $529,0003 bd3 ba2.5k sqft127 Headwaters Drive, Hampstead, NC 28443For Sale
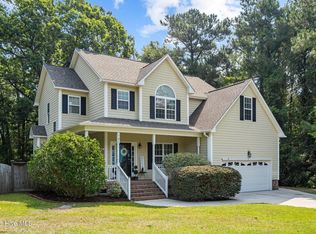 MLS ID #100581398, Kelly K Wiggins, Water's Edge Real Estate LLC. Hive MLS
- $490,0004 bd3 ba2.3k sqft218 Conifer Drive, Hampstead, NC 28443For SaleMLS ID #100614615, Kelly S OHanlon-Peedin, REAL Broker LLC. Hive MLS
- $475,0003 bd3 ba1.9k sqft94 Arden Drive, Hampstead, NC 28443For SaleMLS ID #100614392, Tiffaney L Cook, Keller Williams Innovate-Wilmington. Hive MLS
- $599,0004 bd3 ba2.6k sqft693 Dan Owen Drive, Hampstead, NC 28443For SaleMLS ID #100602443, Jayne J Kipke, Southern Realty Advantage LLC. Hive MLS
- $490,0003 bd3 ba2k sqft91 W Conolly Court, Hampstead, NC 28443For SaleMLS ID #100587989, Alyson Squires, 360 REALTY. Hive MLS
- $529,9004 bd3 ba2.5k sqft58 E Maritt Street, Hampstead, NC 28443For SaleMLS ID #100594417, Christina M Dennis, RE/MAX Essential. Hive MLS
- $659,0004 bd3 ba2.4k sqft646 Crown Pointe Drive, Hampstead, NC 28443For SaleMLS ID #100604120, Sandra Chisholm, SJC Real Estate LLC. Hive MLS
- $437,9003 bd2 ba1.7k sqft306 Kemper Road, Hampstead, NC 28443For SaleMLS ID #100605243, Savannah L Holman, SERHANT. Hive MLS
- $438,0003 bd2 ba2.1k sqft416 Masters Lane, Hampstead, NC 28443For SaleMLS ID #100599570, Kevin J Cavanagh, Sold Buy The Sea Realty. Hive MLS
- $555,0003 bd4 ba2.6k sqft302 Sailor Sky Way, Hampstead, NC 28443For SaleMLS ID #100592184, Joe Zuba, Coldwell Banker Sea Coast Advantage. Hive MLS
- $529,0004 bd3 ba2.5k sqft281 E Maritt Street, Hampstead, NC 28443For SaleMLS ID #100599068, Jason 'Chip' Ruff, Century 21 Coastal Advantage. Hive MLS
- $419,0003 bd3 ba2k sqft58 Windsor Court, Hampstead, NC 28443For SaleMLS ID #100611461, Gary J Traflet, Living Seaside Realty Group. Hive MLS
- $749,9003 bd2 ba2k sqft613 Ravenswood Road, Hampstead, NC 28443For SaleMLS ID #100604245, Sean D McDonnell, REAL Broker LLC. Hive MLS
- $775,0003 bd3 ba2.5k sqft265 Iris Way, Hampstead, NC 28443For SaleMLS ID #100597045, Laura L Betz, RE/MAX Essential. Hive MLS
- $449,0004 bd3 ba2.4k sqft111 Colonial Heights Drive, Hampstead, NC 28443For SaleMLS ID #100592267, Beatty Pittman Real Estate Team LLC, Intracoastal Realty Corporation. Hive MLS
- $729,0004 bd3 ba3.1k sqft54 Stonegate Circle, Hampstead, NC 28443For SaleMLS ID #100584174, Andrea Ochoa, Collective Realty LLC. Hive MLS
- $705,0004 bd3 ba2.3k sqft105 E Keel Drive, Hampstead, NC 28443For SaleMLS ID #100567182, Gail R Bailey, Intracoastal Realty Corporation. Hive MLS
