Skip main navigation
Off market
  • $410,100

    349 Levies Landing Landing SW #47, Supply, NC 28462

    4beds
    2,405sqft
    Single Family Residence
    Built in 2022
    0.53 Acres Lot
    $410,100 Zestimate®
    $171/sqft
    $2,461 Estimated rent

    Home value

    $410,100

    $390,000 - $431,000

    $2,461/mo

    Zestimate® history
    Loading
    Loading...

    Owner options

    List your home for rent

    $2,461/mo

    Rent Zestimate®

    Find your next renter with Zillow Rental Manager. Plus, with online applications, you can quickly screen prospective tenants – for free.

    Learn more

    $2,461/mo

    Rent Zestimate®

    Refinance and save

    $2,423/mo

    Est. payment

    Refinancing to a lower rate could help reduce your monthly payments and save thousands over the life of the loan.

    See today's rates

    $2,423/mo

    Est. payment

    Explore your selling options

    Work with a Zillow partner agent

    Leverage their expertise and Zillow's premium Showcase listings to get your home seen by more buyers.

    Get started

    List with your own agent

    Get your home in front of millions of buyers by listing it on Zillow.

    Learn how to do it

    Sell it yourself

    Take full control of how buyers see your home on Zillow by listing For Sale by Owner (FSBO).

    List your home

    What's special

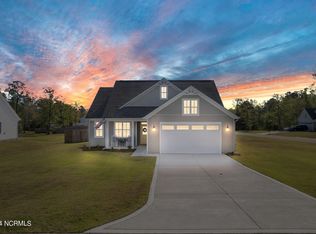
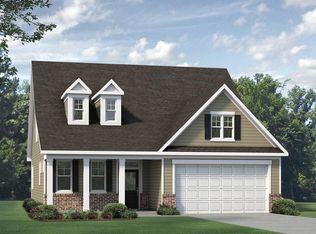
    ONLY 7 MILES TO HOLDEN BEACH! The gated community of Seaside Bay is quiet and peaceful with trees for days, and it features a boat launch into the Lockwood Folly River leading into the Intracoastal Waterway. The waterfront park also holds a grill and chill pavilion As well as a firepit area for residents to enjoy. McKee Home's Craftsman style Biltmore plan is the most popular floorplan in the neighborhood and it's the last one! This home will have a lovely coastal sage and gray exterior with stone trim and it will be situated on about a half-acre of property surrounded by mature trees and protected wetlands. If you like privacy, then this home is for you! When entering the Biltmore you are greeting by a gorgeous cathedral ceiling and a flex room that can be used as an office, study, or formal dining area. Once you proceed through the foyer you will see a large open floor plan. The kitchen has a huge island facing out to the primary living area. The kitchen features white quartz with a gray veining, a uniquely designed white tile backsplash, and deep gray cabinetry with hardware, a single basin undermount sink, and two pendants that hang over the kitchen island. The family room is large and boasts an electric fireplace with Westcott mantle surround and a space for a dinette. There you will see the door leading out to the covered back patio where all you will see is nature and wildlife. The first-floor owner's bedroom has trey ceilings and lots of natural light, while the owner's bath has a dual vanity sink, private water closet with comfort height elongated toilet, a walk in closet, and a stand up shower with glass door and seat. The second floor of this home has a huge loft space and an additional three bedrooms, as well as a second dual vanity full bath. This home is perfect for entertaining and for hosting out of town guests. You will love the feel of this home! THIS IS OUR LAST BILTMORE IN SEASIDE BAY! DON'T WAIT, SET THE DATE! $2K HOA capital fee at closing

    This property is not currently displayed as for sale or rent on Zillow. This may be different from what's on other websites or public sources.

    Zillow last checked:

    Listing updated:

    Listed by:

    McKee Homes Team 910-672-7491,

    Coldwell Banker Sea Coast Advantage

    Bought with:

    Bonnie J Galloway, 336407

    Navigate Realty

    Tiffany Williamson, 279179

    Navigate Realty

    Source: Hive MLS,MLS#: 100354222MLS LogoOriginating MLS: Cape Fear Realtors MLS, Inc.

    Facts & features

    Interior

    Bedrooms & bathrooms
    • Bedrooms: 4
    • Bathrooms: 3
    • Full bathrooms: 2
    • 1/2 bathrooms: 1
    Rooms
    • Room types: Dining Room, Kitchen, Living Room, Breakfast Nook, Master Bedroom, Bonus Room, Bedroom 2, Bedroom 3, Bedroom 4
    Primary bedroom
    • Level: First
    • Dimensions: 16 x 14
    Bedroom 2
    • Level: Second
    • Dimensions: 11 x 13
    Bedroom 3
    • Level: Second
    • Dimensions: 10 x 13
    Bedroom 4
    • Level: Second
    • Dimensions: 12 x 20
    Bonus room
    • Level: Second
    • Dimensions: 16 x 18
    Breakfast nook
    • Dimensions: 10 x 13
    Dining room
    • Level: First
    • Dimensions: 10 x 12
    Kitchen
    • Level: First
    • Dimensions: 13 x 13
    Living room
    • Level: First
    • Dimensions: 16 x 18
    Heating
    • Heat Pump, Electric
    Cooling
    • Central Air
    Appliances
    • Included: Electric Oven, Built-In Microwave, Dishwasher
    • Laundry: Dryer Hookup, Washer Hookup
    Features
    • Master Downstairs, Walk-in Closet(s), Tray Ceiling(s), High Ceilings, Ceiling Fan(s), Pantry, Walk-In Closet(s)
    Interior area
    • Total structure area: 2,405
    • Total interior livable area: 2,405 sqft

    Property

    Parking
    • Total spaces: 2
    • Parking features: Paved
    Features
    • Levels: Two
    • Stories: 2
    • Patio & porch: Covered, Patio
    • Exterior features: None
    • Fencing: None
    • Waterfront features: None
    Lot
    • Size: 0.53 Acres
    • Dimensions: 105.07 x 215.65 x 105.23 x 215.65
    • Features: Wetlands
    Details
    • Parcel number: 184gb009
    • Zoning: CO-R-7500
    • Special conditions: Standard

    Construction

    Type & style
    • Home type: SingleFamily
    • Property subtype: Single Family Residence
    Materials
    • Vinyl Siding
    • Foundation: Slab
    • Roof: Architectural Shingle
    Condition
    • New construction: Yes
    • Year built: 2022

    Utilities & green energy

    • Sewer: Public Sewer
    • Water: Public
    • Utilities for property: Sewer Available, Water Available

    Community & HOA

    Community
    • Subdivision: Seaside Bay
    HOA
    • Has HOA: Yes
    • Amenities included: Gated, Maintenance Common Areas, Maintenance Roads, Picnic Area, Street Lights, Water
    • HOA fee: $600 monthly
    • HOA name: CAMS
    • HOA phone: 910-256-2021
    Location
    • Region: Supply

    Financial & listing details

    • Price per square foot: $171/sqft
    • Date on market: 8/16/2025
    • Cumulative days on market: 62 days
    • Listing agreement: Exclusive Right To Sell
    • Listing terms: Cash,Conventional,FHA,USDA Loan,VA Loan

    Price history

    DateEventPrice
    6/30/2023Sold$392,943-1%$163/sqft
    Source: Hive MLS #100354222 Report a problem
    1/6/2023Pending sale$396,878$165/sqft
    Source: Hive MLS #100354222 Report a problem
    10/18/2022Listed for sale$396,878$165/sqft
    Source: Hive MLS #100354222 Report a problem

    Public tax history

    Tax history is unavailable.

    Neighborhood: 28462

    Nearby schools

    GreatSchools rating
    Get a cash offer in 3 minutes
    Find out how much your home could sell for in as little as 3 minutes with a no-obligation cash offer.
    Estimated market value
    $410,100
    Get a cash offer in 3 minutes
    Find out how much your home could sell for in as little as 3 minutes with a no-obligation cash offer.
    Estimated market value
    $410,100