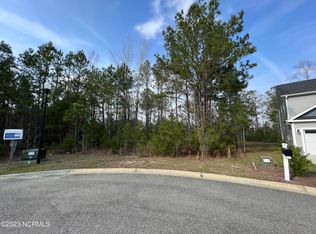
NEW CONSTRUCTION! Welcome to the Cotswold floorplan—a beautifully designed two-story home offering 4 bedrooms, 3 full baths, a versatile loft, and a first-floor primary suite. Perfectly situated on a spacious, nearly ½-acre cul-de-sac homesite in the sought-after community of Ruffin's River Landing. Step inside to a bright, inviting foyer and formal dining room accented by an elegant coffered ceiling. The open-concept living area features 9' ceilings and durable luxury vinyl plank flooring throughout the main living spaces. At the heart of the home, the gourmet kitchen shines with quartz countertops, timeless white cabinetry with under-cabinet lighting, a contrasting gray island with pendant lighting, and a subway tile backsplash—all overlooking the great room with a cozy gas fireplace. Perfect for everyday living or entertaining family and friends. The private first-floor primary suite offers a true retreat, complete with a large walk-in closet and a spa-inspired bath featuring a fully tiled walk-in shower with glass enclosure, dual quartz vanities, and tile flooring. A second bedroom, full bath, and laundry room complete the first floor for added convenience. Upstairs, you'll find two additional bedrooms, a full bath, and a spacious loft—ideal for a home office, playroom, or media space. Relax on the rear patio and take in the serenity of this peaceful, coastal neighborhood. Ruffin's River Landing offers a lifestyle that blends tranquility with convenience—just 8 miles from Holden Beach, and minutes to Southport, Wilmington, and North Myrtle Beach. Close to golf courses, public boat ramps, shopping, and medical centers, this location perfectly complements coastal living at its best. Ask about our current incentives!! WH2001
Under contract
Price cut: $10K (5/21)
$389,990
788 Compass Rose Lane SW, Supply, NC 28462
4beds
2,557sqft
Single Family Residence
Built in 2025
0.44 Acres Lot
$388,600 Zestimate®
$153/sqft
$58/mo HOA
What's special
Rear patioGourmet kitchenBright inviting foyerSubway tile backsplashLarge walk-in closetQuartz countertopsPrivate first-floor primary suite
- 138 days |
- 152 |
- 5 |
Zillow last checked:
Listing updated:
Listed by:
Jason B Cox 910-599-7365,
SM North Carolina Brokerage LLC,
Brianna R Musgnug 201-937-7397,
SM North Carolina Brokerage LLC
Source: Hive MLS,MLS#: 100543360
Originating MLS: Cape Fear Realtors MLS, Inc.
Facts & features
Interior
Bedrooms & bathrooms
- Bedrooms: 4
- Bathrooms: 3
- Full bathrooms: 3
Rooms
- Room types: Master Bedroom, Bedroom 2, Bedroom 3, Bedroom 4, Great Room, Bonus Room, Dining Room
Heating
- Electric, Heat Pump
Cooling
- Central Air, Zoned
Appliances
- Included: Electric Oven, Electric Cooktop, Built-In Microwave, Range, Disposal, Dishwasher
- Laundry: Laundry Room
Features
- Master Downstairs, Walk-in Closet(s), Tray Ceiling(s), High Ceilings, Entrance Foyer, Solid Surface, Kitchen Island, Ceiling Fan(s), Pantry, Walk-in Shower, Gas Log, Walk-In Closet(s)
- Flooring: LVT/LVP, Carpet, Tile
- Has fireplace: Yes
- Fireplace features: Gas Log
Interior area
- Total structure area: 2,557
- Total interior livable area: 2,557 sqft
Property
Parking
- Total spaces: 2
- Parking features: Garage Faces Front, Concrete, Garage Door Opener
- Attached garage spaces: 2
Features
- Levels: Two
- Stories: 2
- Patio & porch: Patio
- Fencing: None
- Has view: Yes
- View description: See Remarks
- Frontage type: See Remarks
Lot
- Size: 0.44 Acres
- Dimensions: 40 x 190 x 182 x 190
- Features: Cul-De-Sac
Details
- Parcel number: 184ga026
- Zoning: Residential
- Special conditions: Standard
Construction
Type & style
- Home type: SingleFamily
- Property subtype: Single Family Residence
Materials
- Vinyl Siding, Wood Frame
- Foundation: Slab
- Roof: Architectural Shingle
Condition
- New construction: Yes
- Year built: 2025
Details
- Warranty included: Yes
Utilities & green energy
- Sewer: Public Sewer
- Water: Public
- Utilities for property: Sewer Connected, Water Connected
Green energy
- Energy efficient items: Lighting, Thermostat
Community & HOA
Community
- Subdivision: Ruffin's River Lndg
HOA
- Has HOA: Yes
- Amenities included: Maintenance Common Areas, Maintenance Roads, None
- HOA fee: $700 annually
- HOA name: Ruffins River POA
- HOA phone: 910-509-7281
Location
- Region: Supply
Financial & listing details
- Price per square foot: $153/sqft
- Tax assessed value: $43,000
- Annual tax amount: $167
- Date on market: 4/14/2026
- Cumulative days on market: 176 days
- Listing agreement: Exclusive Right To Sell
- Listing terms: Cash,Conventional,FHA,VA Loan
Estimated market value
$388,600
$369,000 - $408,000
$3,595/mo
Price history
| Date | Event | Price |
|---|---|---|
| 6/12/2026 | Contingent | $389,990$153/sqft |
Source: | ||
| 5/21/2026 | Price change | $389,990-2.5%$153/sqft |
Source: | ||
| 4/20/2026 | Price change | $399,990-7%$156/sqft |
Source: | ||
| 4/14/2026 | Listed for sale | $429,990$168/sqft |
Source: | ||
| 2/15/2026 | Contingent | $429,990$168/sqft |
Source: | ||
| 1/19/2026 | Price change | $429,990-2.3%$168/sqft |
Source: | ||
| 12/1/2025 | Listed for sale | $439,990+0%$172/sqft |
Source: | ||
| 11/21/2025 | Listing removed | $439,900$172/sqft |
Source: | ||
| 10/14/2025 | Listed for sale | $439,900+423.7%$172/sqft |
Source: | ||
| 12/6/2006 | Sold | $84,000$33/sqft |
Source: Public Record Report a problem | ||
Public tax history
| Year | Property taxes | Tax assessment |
|---|---|---|
| 2025 | $167 | $43,000 |
| 2024 | $167 | $43,000 |
| 2023 | $167 -14.3% | $43,000 +19.4% |
| 2022 | $195 +0.2% | $36,000 |
| 2021 | $195 | $36,000 |
| 2020 | $195 +2% | $36,000 |
| 2019 | $191 +189.8% | $36,000 +227.3% |
| 2018 | $66 +3.9% | $11,000 |
| 2017 | $63 | $11,000 |
| 2016 | $63 | $11,000 |
| 2015 | $63 | $11,000 |
Find assessor info on the county website
Monthly payment
Est. payment$--/mo
Payment breakdown
Explore the cost of this home by adjusting the details. Changes won't be saved.All calculations are estimates and provided by Zillow, Inc. for informational purposes only. Actual amounts may vary.
HOA fees may include property taxes on listings classified as Co-Ops. Contact the listing agent and/or owner for fee details.
Mortgage interest rates are dependent on a number of factors, including credit score, down payment, and repayment length. Interest rate data provided by Zillow Group Marketplace, Inc. as of 1/1/1970 from various mortgage lenders with which we have lead or other similar arrangements; the Estimated Payment is an average of those rates.
See how much you could borrow to make a competitive offer.
Climate risks
Neighborhood: 28462
Nearby schools
GreatSchools rating
- 4/10Virginia Williamson ElementaryGrades: PK-5Distance: 2.2 mi
- 4/10Cedar Grove MiddleGrades: 6-8Distance: 2.1 mi
- 10/10Brunswick County Early College High SchoolGrades: 9-12Distance: 3.9 mi
Schools provided by the listing agent
- Elementary: Virginia Williamson
- Middle: Cedar Grove
- High: West Brunswick
Source: Hive MLS. This data may not be complete. We recommend contacting the local school district to confirm school assignments for this home.
A local agent can set up tours, give advice and negotiate with sellers.
- North Carolina
- Brunswick County
- Supply
- 28462
- 788 Compass Rose Lane SW


