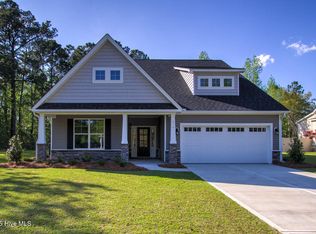
Only minutes to Holden Beach! Image living in a quiet neighborhood yet centrally located to Hwy 17 and enjoying easy access to Wilmington, Oak Island, Southport, and Myrtle Beach. The Seagrove, by Windsor Homes, at Ruffin's River Landing is a wonderful 1st floor Guest suite plan with Primary suite, 2 bedrooms, and loft on the second floor and 3 1/2 baths! You'll soon appreciate as you walk through the front door to your foyer the beauty of the coffered ceiling in the formal dining room. An open kitchen with an island adjoins the large family room with fireplace. Beautiful granite countertops and subway tile backsplash enhance your kitchen. Spacious primary suite with tray ceiling and large walk-in closets. LVP flooring on the first and second floor for durability and easy maintenance. Two-car garage and so much more for you to see! UNDER CONSTRUCTION. Photos are SIMILAR and are for illustration purposes only, interior, and exterior features, options, colors, and selections will differ.
Sold for $414,000
$414,000
787 Compass Rose Lane SW, Supply, NC 28462
4beds
3,007sqft
Single Family Residence
Built in 2023
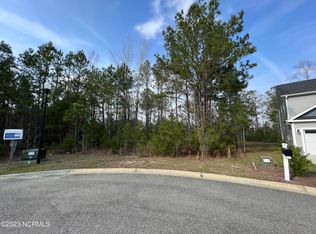
0.42 Acres Lot
$459,000 Zestimate®
$138/sqft
$3,906 Estimated rent
Home value
$459,000
$436,000 - $482,000
$3,906/mo
Zestimate® history
Owner options
List your home for rent
$3,906/mo
Rent Zestimate®
Find your next renter with Zillow Rental Manager. Plus, with online applications, you can quickly screen prospective tenants – for free.
$3,906/mo
Rent Zestimate®
Refinance and save
$2,407/mo
Est. payment
Refinancing to a lower rate could help reduce your monthly payments and save thousands over the life of the loan.
$2,407/mo
Est. payment
Explore your selling options
Work with a Zillow partner agent
Leverage their expertise and Zillow's premium Showcase listings to get your home seen by more buyers.
Get startedList with your own agent
Get your home in front of millions of buyers by listing it on Zillow.
Learn how to do itSell it yourself
Take full control of how buyers see your home on Zillow by listing For Sale by Owner (FSBO).
List your homeWhat's special
Oak islandLvp flooringLarge family roomOpen kitchenPrimary suiteTray ceilingSpacious primary suite
Zillow last checked:
Listing updated:
Listed by:
Dianne Cecil 910-620-3320,
WIndsor Real Estate Group
Bought with:
Cristina Sullivan, 311365
RE/MAX Elite Realty Group
Source: Hive MLS,MLS#: 100394557 Originating MLS: Cape Fear Realtors MLS, Inc.
Originating MLS: Cape Fear Realtors MLS, Inc.Facts & features
Interior
Bedrooms & bathrooms
- Bedrooms: 4
- Bathrooms: 4
- Full bathrooms: 3
- 1/2 bathrooms: 1
Primary bedroom
- Level: Second
- Dimensions: 17.9 x 18.8
Bedroom 2
- Level: Second
- Dimensions: 12 x 13
Bedroom 3
- Level: Second
- Dimensions: 12 x 13
Bedroom 4
- Level: First
- Dimensions: 13.9 x 16.8
Dining room
- Level: First
- Dimensions: 10 x 12
Great room
- Level: First
- Dimensions: 16.9 x 18.8
Kitchen
- Level: First
- Dimensions: 14 x 12
Other
- Description: Loft
- Level: Second
- Dimensions: 15 x 18.8
Heating
- Fireplace(s), Forced Air, Heat Pump, Electric
Cooling
- Central Air
Appliances
- Included: Electric Oven, Built-In Microwave, Disposal, Dishwasher
- Laundry: Dryer Hookup, Washer Hookup, Laundry Room
Features
- Walk-in Closet(s), Tray Ceiling(s), High Ceilings, Kitchen Island, Pantry, Walk-in Shower, Gas Log, Walk-In Closet(s)
- Flooring: Carpet, LVT/LVP, Tile
- Basement: None
- Attic: Pull Down Stairs
- Has fireplace: Yes
- Fireplace features: Gas Log
Interior area
- Total structure area: 3,007
- Total interior livable area: 3,007 sqft
Property
Parking
- Total spaces: 2
- Parking features: Attached, Garage Door Opener, Paved
- Has attached garage: Yes
Accessibility
- Accessibility features: None
Features
- Levels: Two
- Stories: 2
- Patio & porch: Patio
- Exterior features: None
- Pool features: None
- Fencing: None
- Waterfront features: None
Lot
- Size: 0.42 Acres
- Dimensions: 40 x 208 x 123 x 102 x 109
- Features: Cul-De-Sac
Details
- Parcel number: 184ga024
- Zoning: RR
- Special conditions: Standard
Construction
Type & style
- Home type: SingleFamily
- Property subtype: Single Family Residence
Materials
- Shake Siding, Stone, Vinyl Siding
- Foundation: Slab
- Roof: Architectural Shingle
Condition
- New construction: Yes
- Year built: 2023
Details
- Warranty included: Yes
Utilities & green energy
- Sewer: Public Sewer
- Water: Public
- Utilities for property: Sewer Available, Water Available
Green energy
- Green verification: HERS Index Score
- Energy efficient items: Lighting
Community & neighborhood
Security
- Security features: Smoke Detector(s)
Location
- Region: Supply
- Subdivision: Ruffin's River Lndg
HOA & financial
HOA
- Has HOA: Yes
- HOA fee: $700 monthly
- Amenities included: Maintenance Common Areas, Maintenance Roads, Management, Street Lights, Taxes, None
- Association name: GO Property Mgmt.
- Association phone: 910-509-7281
Other
Other facts
- Listing agreement: Exclusive Right To Sell
- Listing terms: Cash,Conventional,FHA,VA Loan
- Road surface type: Paved
Price history
| Date | Event | Price |
|---|---|---|
| 9/28/2023 | Sold | $414,000-1.4%$138/sqft |
Source:  Hive MLS #100394557 Report a problem Hive MLS #100394557 Report a problem | ||
| 7/28/2023 | Pending sale | $419,900$140/sqft |
Source: Hive MLS #100394557 Report a problem | ||
| 7/14/2023 | Listed for sale | $419,900+1005%$140/sqft |
Source: Hive MLS #100394557 Report a problem | ||
| 9/11/2020 | Sold | $38,000$13/sqft |
Source: Public Record Report a problem | ||
Public tax history
| Year | Property taxes | Tax assessment |
|---|---|---|
| 2025 | $1,970 | $400,460 |
| 2024 | $1,970 +163.6% | $400,460 +132% |
| 2023 | $747 +283.1% | $172,600 +379.4% |
| 2022 | $195 +0.2% | $36,000 |
| 2021 | $195 | $36,000 |
| 2020 | $195 +2% | $36,000 |
| 2019 | $191 +189.8% | $36,000 +227.3% |
| 2018 | $66 +3.9% | $11,000 |
| 2017 | $63 | $11,000 |
| 2016 | $63 | $11,000 |
| 2015 | $63 | $11,000 |
Find assessor info on the county website
Neighborhood: 28462

Nearby schools
GreatSchools rating
- 4/10Virginia Williamson ElementaryGrades: PK-5Distance: 2.3 mi
- 4/10Cedar Grove MiddleGrades: 6-8Distance: 2.1 mi
- 10/10Brunswick County Early College High SchoolGrades: 9-12Distance: 3.9 mi
Get a cash offer in 3 minutes
Find out how much your home could sell for in as little as 3 minutes with a no-obligation cash offer.
Estimated market value
$459,000
Get a cash offer in 3 minutes
Find out how much your home could sell for in as little as 3 minutes with a no-obligation cash offer.
Estimated market value
$459,000
- North Carolina
- Brunswick County
- Supply
- 28462
- 787 Compass Rose Lane SW
Nearby cities
Nearby zip codes
Other Supply Topics
