Skip main navigation
Sold for $399,990
  • $399,990

    789 Compass Rose Lane SW, Supply, NC 28462

    4beds
    2,612sqft
    Single Family Residence
    Built in 2024
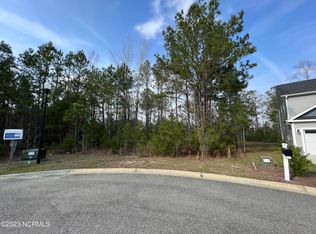
    0.94 Acres Lot
    $399,600 Zestimate®
    $153/sqft
    $3,441 Estimated rent

    Home value

    $399,600

    $364,000 - $436,000

    $3,441/mo

    Zestimate® history
    Loading
    Loading...

    Owner options

    List your home for rent

    $3,441/mo

    Rent Zestimate®

    Find your next renter with Zillow Rental Manager. Plus, with online applications, you can quickly screen prospective tenants – for free.

    Learn more

    $3,441/mo

    Rent Zestimate®

    Refinance and save

    $2,325/mo

    Est. payment

    Refinancing to a lower rate could help reduce your monthly payments and save thousands over the life of the loan.

    See today's rates

    $2,325/mo

    Est. payment

    Explore your selling options

    Work with a Zillow partner agent

    Leverage their expertise and Zillow's premium Showcase listings to get your home seen by more buyers.

    Get started

    List with your own agent

    Get your home in front of millions of buyers by listing it on Zillow.

    Learn how to do it

    Sell it yourself

    Take full control of how buyers see your home on Zillow by listing For Sale by Owner (FSBO).

    List your home

    What's special

    Gas fireplaceVersatile loftCoffered ceilingCrown moldingWooded backdropFully tiled walk-in showerSpacious kitchen
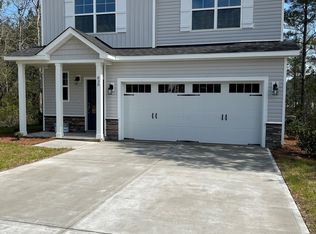
    ''Limited Time Incentive - up to $10K towards closing costs or rate buy down'' Welcome to the popular Bailey plan—a thoughtfully designed two-story home offering 4 bedrooms, 2.5 baths, and a first-floor primary suite. Situated on a spacious, nearly 1-acre homesite in Ruffin's River Landing, this home offers a wooded backdrop for extra privacy and endless potential to create your own backyard retreat. Step inside to a bright, welcoming foyer and formal dining room highlighted by an elegant coffered ceiling. The open-concept layout features 9' ceilings, crown molding, and durable luxury vinyl plank flooring throughout the main living areas. The heart of the home is the spacious kitchen, showcasing granite countertops, timeless white cabinetry, a subway tile backsplash, and a large island with pendant lighting—perfect for gathering with friends and family. Overlooking the great room with a cozy gas fireplace, this space is designed for both comfort and function. The private first-floor primary suite offers a large walk-in closet and a spa-inspired bath with a fully tiled walk-in shower with glass enclosure, dual quartz-topped vanities, and tile flooring. Upstairs, you'll find three additional bedrooms, a full bath, and a versatile loft—ideal for a home office, playroom, or media space. With 2'' faux wood blinds already installed throughout the home, it's truly move-in ready from day one. Enjoy quiet evenings on the covered rear porch in this peaceful, coastal community just minutes from Holden Beach. Centrally located off Hwy 17 and Hwy 211, Ruffin's River Landing offers convenient access to Wilmington, Southport, and North Myrtle Beach. Just 8 miles from Holden Beach and close to public boat ramps, golf courses, medical centers, and local shopping.

    Zillow last checked:

    Listing updated:

    Listed by:

    Team Thirty 4 North 910-777-3931,

    Coldwell Banker Sea Coast Advantage

    Bought with:

    Cindy Owenby, 344490

    Realty One Group Affinity

    Source: Hive MLS,MLS#: 100514637MLS LogoOriginating MLS: Cape Fear Realtors MLS, Inc.

    Facts & features

    Interior

    Bedrooms & bathrooms
    • Bedrooms: 4
    • Bathrooms: 3
    • Full bathrooms: 2
    • 1/2 bathrooms: 1
    Primary bedroom
    • Description: Suited with full bath and walk-in closet
    • Level: First
    • Dimensions: 13 x 17
    Bedroom 2
    • Level: Second
    • Dimensions: 13 x 15.8
    Bedroom 3
    • Level: Second
    • Dimensions: 13 x 15.8
    Bedroom 4
    • Level: Second
    • Dimensions: 12 x 14
    Bonus room
    • Description: open loft area on the 2nd floor
    • Level: Second
    • Dimensions: 14 x 14
    Breakfast nook
    • Level: First
    • Dimensions: 10 x 11
    Dining room
    • Level: First
    • Dimensions: 11 x 10
    Family room
    • Description: with fireplace
    • Level: First
    • Dimensions: 14 x 23
    Kitchen
    • Level: First
    • Dimensions: 12.9 x 11
    Heating
    • Heat Pump, Zoned, Electric
    Cooling
    • Central Air, Heat Pump, Zoned
    Appliances
    • Included: Electric Oven, Range, Disposal, Dishwasher
    • Laundry: Laundry Room
    Features
    • Master Downstairs, Walk-in Closet(s), High Ceilings, Entrance Foyer, Solid Surface, Kitchen Island, Ceiling Fan(s), Pantry, Walk-in Shower, Gas Log, Walk-In Closet(s)
    • Flooring: Carpet, LVT/LVP, Tile
    • Attic: Permanent Stairs
    • Has fireplace: Yes
    • Fireplace features: Gas Log
    Interior area
    • Total structure area: 2,612
    • Total interior livable area: 2,612 sqft

    Property

    Parking
    • Total spaces: 2
    • Parking features: Garage Faces Front, Concrete, Garage Door Opener
    Features
    • Levels: Two
    • Stories: 2
    • Patio & porch: Covered, Patio, Porch
    • Fencing: None
    Lot
    • Size: 0.94 Acres
    • Features: Cul-De-Sac
    Details
    • Parcel number: 184ga023
    • Zoning: CO-RR
    • Special conditions: Standard

    Construction

    Type & style
    • Home type: SingleFamily
    • Property subtype: Single Family Residence
    Materials
    • Vinyl Siding
    • Foundation: Slab
    • Roof: Shingle
    Condition
    • New construction: Yes
    • Year built: 2024

    Utilities & green energy

    • Sewer: Public Sewer
    • Water: Public
    • Utilities for property: Sewer Connected, Water Connected
    Green energy
    • Energy efficient items: Lighting, Thermostat

    Community & neighborhood

    Location
    • Region: Supply
    • Subdivision: Ruffin's River Lndg

    HOA & financial

    HOA
    • Has HOA: Yes
    • HOA fee: $700 monthly
    • Amenities included: Maintenance Common Areas, Maintenance Roads, Management, None
    • Association name: Go Property Management

    Other

    Other facts
    • Listing agreement: Exclusive Right To Sell
    • Listing terms: Cash,Conventional,FHA,USDA Loan,VA Loan
    • Road surface type: Paved

    Price history

    DateEventPrice
    8/27/2025Sold$399,990$153/sqft
    Source: Hive MLS #100514637 Report a problem
    8/7/2025Pending sale$399,990$153/sqft
    Source: Hive MLS #100514637 Report a problem
    7/23/2025Price change$399,990-3.6%$153/sqft
    Source: Hive MLS #100514637 Report a problem
    6/19/2025Listed for sale$414,990$159/sqft
    Source: Hive MLS #100514637 Report a problem
    6/6/2025Listing removed$414,990$159/sqft
    Source: Hive MLS #100469202 Report a problem
    4/24/2025Listed for sale$414,990+1.2%$159/sqft
    Source: Hive MLS #100469202 Report a problem
    1/14/2025Contingent$409,990$157/sqft
    Source: Hive MLS #100469202 Report a problem
    10/3/2024Listed for sale$409,990$157/sqft
    Source: Hive MLS #100469202 Report a problem

    Public tax history

    YearProperty taxesTax assessment
    2025$1,694 +913.8%$378,270 +779.7%
    2024$167 $43,000
    2023$167 -14.3%$43,000 +19.4%
    2022$195 +0.2%$36,000
    2021$195 $36,000
    2020$195 +2%$36,000
    2019$191 +189.8%$36,000 +227.3%
    2018$66 +3.9%$11,000
    2017$63 $11,000
    2016$63 $11,000
    2015$63 $11,000

    Find assessor info on the county website

    Neighborhood: 28462

    Nearby schools

    GreatSchools rating
    Schools provided by the listing agent
    • Elementary: Virginia Williamson
    • Middle: Cedar Grove
    • High: West Brunswick

    Source: Hive MLS. This data may not be complete. We recommend contacting the local school district to confirm school assignments for this home.

    Get a cash offer in 3 minutes
    Find out how much your home could sell for in as little as 3 minutes with a no-obligation cash offer.
    Estimated market value
    $399,600
    Get a cash offer in 3 minutes
    Find out how much your home could sell for in as little as 3 minutes with a no-obligation cash offer.
    Estimated market value
    $399,600