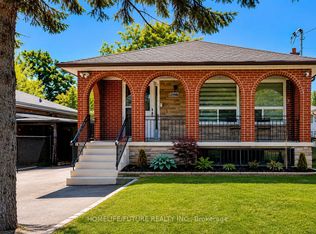
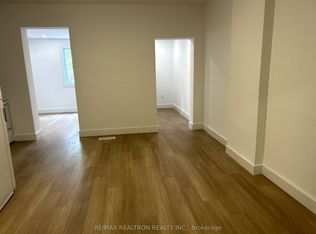
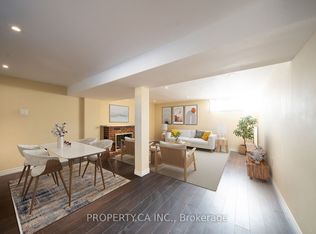
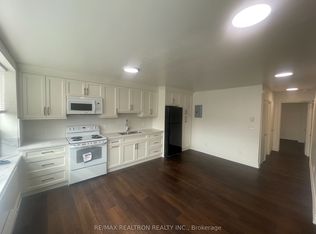
Spacious and move-in ready, this 750 sq ft basement suite offers condo-style comfort in a detached home at the heart of one of East Toronto's most sought-after communities. With its own private entrance and a walkout to a large, private backyard, this isn't your typical basement apartment.The open-concept kitchen and living area features updated finishes and pot lights throughout,creating a bright and welcoming space. The large bedroom offers generous closet space, and additional storage is available in the garage. A private 4-piece ensuite bathroom and ensuite laundry with a full-size washer and dryer round everything out - all the comfort and privacy of a full home, at a fraction of the footprint. Central A/C is included, and street parking is readily available. The location is equally impressive. With a Walk Score of 93 and a Transit Score of 94, everything you need is within easy reach. Main Subway Station (Bloor-Danforth Line) is a one-minute walk, putting you roughly 15 minutes from Yonge and Bloor. Danforth GO Station is just a 5-minute walk, with Union Station only about 10 minutes away by train. For drivers, the DVP is a 5-minute drive. Day-to-day errands are effortless, with Sobeys, Loblaws, FreshCo, and local fresh food markets all nearby. Shoppers World Danforth, Canadian Tire, Shoppers Drug Mart, and all five major banks are within a 5 to 10 minute walk.
IDX information is provided exclusively for consumers' personal, non-commercial use, that it may not be used for any purpose other than to identify prospective properties consumers may be interested in purchasing, and that data is deemed reliable but is not guaranteed accurate by the MLS .
House for rent
C$1,585/mo
Fees may apply
349 Main St, Toronto, ON M4C 4X6
1beds
Price may not include required fees and charges. Learn more|
Singlefamily
Available now
Air conditioner, central air
Ensuite laundry
Natural gas, forced air
What's special
Spacious and move-in readyCondo-style comfortPrivate entranceUpdated finishesPot lights throughoutBright and welcoming spaceLarge bedroom
- 23 days |
- -- |
- -- |
Zillow last checked:
Listing updated:
Travel times

Let’s turn your rent into credit progress
Build credit history with every on-time payment and get credit for the payment you’re already making.
Facts & features
Interior
Bedrooms & bathrooms
- Bedrooms: 1
- Bathrooms: 1
- Full bathrooms: 1
Heating
- Natural Gas, Forced Air
Cooling
- Air Conditioner, Central Air
Appliances
- Laundry: Ensuite
Features
- Has basement: Yes
Property
Parking
- Details: Contact manager
Features
- Stories: 2
- Exterior features: Contact manager
- Pool features: Contact manager
Construction
Type & style
- Home type: SingleFamily
- Property subtype: SingleFamily
Materials
- Roof: Asphalt
Community & HOA
Location
- Region: Toronto
Financial & listing details
- Lease term: Contact For Details


Price history
Price history is unavailable.
Neighborhood: East End
Nearby schools
GreatSchools rating
No schools nearby
We couldn't find any schools near this home.
Nearby cities
Nearby neighborhoods
Nearby zip codes
Nearby rental buildings
- Village Green
- 448 Spadina Road
- Valleyview Towers
- 149 St. George
- West House
- Northview Terrace Apartments
- The Towns at York Mills
- Cottonwood Properties
- Upper Canada Court, Centre
- 40 Pleasant Blvd
- Parker
- Trilogy On King
- The Towers at York Mills
- FourFifty The Well
- 2Fifteen
- Cherry House at Canary Landing
- Upper Canada Court, East
- Litho
- Maple House at Canary Landing
- Hampton House South