Welcome to this exceptional custom-built, one-owner executive brick ranch in the highly sought-after Spring Lake Estates. Nestled on a .35-acre cul-de-sac lot within an intimate 44-home community, this residence offers a rare blend of luxury, privacy, and convenience. Step inside to be greeted by soaring 16-foot ceilings and exquisite alabaster wall sconces and chandeliers imported from Spain, creating an immediate sense of elegance. The sun-drenched great room features floor-to-ceiling windows, gleaming hardwood floors, a gas fireplace, and custom built-in bookshelves-an inviting space perfect for both relaxing and entertaining. The spacious kitchen is designed for both function and style, showcasing solid-surface countertops, a gas range, and freshly professionally painted cabinetry. The expansive primary suite offers a true retreat, complete with a spa-like ensuite bath featuring a soaking tub, separate shower, and a large walk-in closet. Enjoy peaceful mornings or host gatherings in the screened-in porch overlooking the private, tree-lined backyard. A dedicated study with plantation shutters and direct access to the guest bath provides the perfect work-from-home space. The basement offers endless possibilities for storage, a home gym, recreation room, or hobby space. Car enthusiasts and hobbyists alike will appreciate the extra-deep 26-foot garage with 10-foot ceilings. Just off the garage, the oversized laundry/mudroom includes additional cabinetry and a utility sink for added convenience. Significant recent updates (2022) include a new roof, gutters, downspouts, insulated garage door, HardiePlank entry, front door, entry window, and new concrete porch and steps-providing peace of mind for years to come. Ideally located just minutes from Market District, dining, US 31, downtown Carmel, and IU Health North Hospital, this home offers the perfect balance of tranquility and accessibility. Don't miss your opportunity to experience this remarkable home!
Sold
$680,000
349 Mallard Ct, Carmel, IN 46032
3beds
2,814sqft
Residential, Single Family Residence
Built in 2001
0.35 Acres Lot
$687,200 Zestimate®
$242/sqft
$3,078 Estimated rent
Home value
$687,200
$653,000 - $722,000
$3,078/mo
Zestimate® history
Owner options
List your home for rent
$3,078/mo
Rent Zestimate®
Find your next renter with Zillow Rental Manager. Plus, with online applications, you can quickly screen prospective tenants – for free.
$3,078/mo
Rent Zestimate®
Refinance and save
$3,655/mo
Est. payment
Refinancing to a lower rate could help reduce your monthly payments and save thousands over the life of the loan.
$3,655/mo
Est. payment
Explore your selling options
Work with a Zillow partner agent
Leverage their expertise and Zillow's premium Showcase listings to get your home seen by more buyers.
Get startedList with your own agent
Get your home in front of millions of buyers by listing it on Zillow.
Learn how to do itSell it yourself
Take full control of how buyers see your home on Zillow by listing For Sale by Owner (FSBO).
List your homeWhat's special
Gas fireplaceExpansive primary suiteSpa-like ensuite bathSun-drenched great roomFloor-to-ceiling windowsCustom built-in bookshelvesSoaking tub
Zillow last checked:
Listing updated:
Listed by:
Emily Cordes 317-438-7772,
BluPrint Real Estate Group
Bought with:
Matt McLaughlin
F.C. Tucker Company
Source: MIBOR as distributed by MLS GRID,MLS#: 22024569
Facts & features
Interior
Bedrooms & bathrooms
- Bedrooms: 3
- Bathrooms: 3
- Full bathrooms: 2
- 1/2 bathrooms: 1
- Main level bathrooms: 3
- Main level bedrooms: 3
Primary bedroom
- Level: Main
- Area: 238 Square Feet
- Dimensions: 17x14
Bedroom 2
- Level: Main
- Area: 144 Square Feet
- Dimensions: 12x12
Bedroom 3
- Level: Main
- Area: 132 Square Feet
- Dimensions: 12x11
Breakfast room
- Level: Main
- Area: 130 Square Feet
- Dimensions: 13x10
Dining room
- Level: Main
- Area: 96 Square Feet
- Dimensions: 12x8
Foyer
- Level: Main
- Area: 120 Square Feet
- Dimensions: 15x8
Kitchen
- Level: Main
- Area: 280 Square Feet
- Dimensions: 20x14
Laundry
- Level: Main
- Area: 120 Square Feet
- Dimensions: 12x10
Living room
- Level: Main
- Area: 323 Square Feet
- Dimensions: 19x17
Play room
- Features: Other
- Level: Basement
- Area: 418 Square Feet
- Dimensions: 22x19
Utility room
- Features: Other
- Level: Basement
- Area: 80 Square Feet
- Dimensions: 10x8
Heating
- Forced Air, Natural Gas
Cooling
- Central Air
Appliances
- Included: Dishwasher, Dryer, Disposal, Gas Water Heater, Humidifier, MicroHood, Gas Oven, Refrigerator, Washer, Water Softener Owned
- Laundry: Laundry Room, Main Level, Sink
Features
- Attic Access, Double Vanity, Built-in Features, Kitchen Island, Entrance Foyer, Ceiling Fan(s), Hardwood Floors, Eat-in Kitchen, Pantry, Smart Thermostat, Walk-In Closet(s)
- Flooring: Hardwood
- Windows: Wood Work Painted
- Basement: Storage Space,Unfinished
- Attic: Access Only
- Number of fireplaces: 1
- Fireplace features: Gas Log, Great Room
Interior area
- Total structure area: 2,814
- Total interior livable area: 2,814 sqft
- Finished area below ground: 0
Property
Parking
- Total spaces: 2
- Parking features: Attached
- Attached garage spaces: 2
Features
- Levels: One
- Stories: 1
- Patio & porch: Screened
- Exterior features: Gas Grill, Gutter Guards
- Has view: Yes
- View description: Trees/Woods
Lot
- Size: 0.35 Acres
- Features: Sidewalks, Street Lights
Details
- Parcel number: 290935102033000018
- Horse amenities: None
Construction
Type & style
- Home type: SingleFamily
- Architectural style: Ranch,Traditional
- Property subtype: Residential, Single Family Residence
Materials
- Brick, Cement Siding
- Foundation: Concrete Perimeter
Condition
- New construction: No
- Year built: 2001
Utilities & green energy
- Water: Public
- Utilities for property: Sewer Connected, Water Connected
Community & HOA
Community
- Subdivision: Spring Lake Estates
HOA
- Has HOA: Yes
- HOA fee: $270 semi-annually
- HOA phone: 317-430-4906
Location
- Region: Carmel
Financial & listing details
- Price per square foot: $242/sqft
- Tax assessed value: $405,600
- Annual tax amount: $4,092
- Date on market: 4/28/2026
- Cumulative days on market: 6 days
Price history
| Date | Event | Price |
|---|---|---|
| 6/1/2026 | Sold | $680,000+8.8%$242/sqft |
Source:  MIBOR as distributed by MLS GRID #22024569 Report a problem MIBOR as distributed by MLS GRID #22024569 Report a problem | ||
| 5/4/2026 | Pending sale | $625,000$222/sqft |
Source: MIBOR as distributed by MLS GRID #22024569 Report a problem | ||
| 4/28/2026 | Listed for sale | $625,000$222/sqft |
Source: MIBOR as distributed by MLS GRID #22024569 Report a problem | ||
Public tax history
| Year | Property taxes | Tax assessment |
|---|---|---|
| 2025 | $3,879 +6.4% | $405,600 +13.1% |
| 2024 | $3,646 -8.8% | $358,700 +2.7% |
| 2023 | $3,999 +10% | $349,400 -0.9% |
| 2022 | $3,634 -0.8% | $352,600 +9% |
| 2021 | $3,662 +5.6% | $323,400 -0.7% |
| 2020 | $3,469 -1.1% | $325,800 +5.3% |
| 2019 | $3,507 +5.6% | $309,300 -0.8% |
| 2018 | $3,322 -0.5% | $311,800 +5.1% |
| 2017 | $3,338 +1.9% | $296,600 -1.5% |
| 2016 | $3,275 +8% | $301,100 +4.6% |
| 2014 | $3,031 +1.8% | $287,900 +3.5% |
| 2013 | $2,978 -2.3% | $278,100 -1.1% |
| 2012 | $3,050 +11.8% | $281,300 +4% |
| 2011 | $2,727 -16.5% | $270,500 -10.6% |
| 2010 | $3,265 +18.9% | $302,500 |
| 2009 | $2,745 -4.2% | $302,500 +2.8% |
| 2007 | $2,865 -15.6% | $294,300 |
| 2006 | $3,395 | $294,300 +21.7% |
| 2005 | -- | $241,900 |
Find assessor info on the county website
Neighborhood: 46032
Nearby homes
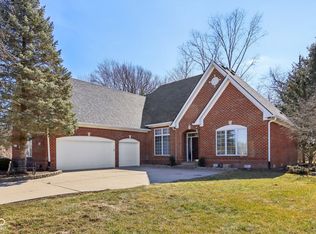
- $675,0005 bd4 ba4.6k sqft351 Mallard Ct, Carmel, IN 46032Sold
- $638,6003 bd2 ba3.7k sqft337 Mallard Ct, Carmel, IN 46032Off Market
- $747,7006 bd4 ba4.5k sqft348 Mallard Ct, Carmel, IN 46032Off Market
- $691,9004 bd3 ba3k sqft363 Mallard Ct, Carmel, IN 46032Off Market
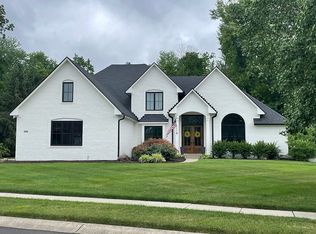
- $653,2004 bd3 ba3.3k sqft358 Mallard Ct, Carmel, IN 46032Off Market
- $705,9004 bd3 ba3.7k sqft325 Mallard Ct, Carmel, IN 46032Off Market
- $701,0003 bd3 ba4.1k sqft338 Mallard Ct, Carmel, IN 46032Sold
- $642,0004 bd4 ba2.1k sqft326 Mallard Ct, Carmel, IN 46032Off Market
Nearby schools
GreatSchools rating
- 9/10Clay Center Elementary SchoolGrades: PK-5Distance: 0.8 mi
- 9/10Creekside Middle SchoolGrades: 6-8Distance: 3 mi
- 10/10Carmel High SchoolGrades: 9-12Distance: 2.5 mi
Get a cash offer in 3 minutes
Find out how much your home could sell for in as little as 3 minutes with a no-obligation cash offer.
Estimated market value
$687,200
Get a cash offer in 3 minutes
Find out how much your home could sell for in as little as 3 minutes with a no-obligation cash offer.
Estimated market value
$687,200
- Indiana
- Hamilton County
- Carmel
- 46032
- 349 Mallard Ct
