Skip main navigation
Sold
  • $675,000

    351 Mallard Ct, Carmel, IN 46032

    5beds
    4,674sqft
    Residential, Single Family Residence
    Built in 2001
    0.35 Acres Lot
    $697,900 Zestimate®
    $144/sqft
    $4,448 Estimated rent

    Home value

    $697,900

    $656,000 - $740,000

    $4,448/mo

    Zestimate® history
    Loading
    Loading...

    Owner options

    List your home for rent

    $4,448/mo

    Rent Zestimate®

    Find your next renter with Zillow Rental Manager. Plus, with online applications, you can quickly screen prospective tenants – for free.

    Learn more

    $4,448/mo

    Rent Zestimate®

    Refinance and save

    $3,657/mo

    Est. payment

    Refinancing to a lower rate could help reduce your monthly payments and save thousands over the life of the loan.

    See today's rates

    $3,657/mo

    Est. payment

    Explore your selling options

    Work with a Zillow partner agent

    Leverage their expertise and Zillow's premium Showcase listings to get your home seen by more buyers.

    Get started

    List with your own agent

    Get your home in front of millions of buyers by listing it on Zillow.

    Learn how to do it

    Sell it yourself

    Take full control of how buyers see your home on Zillow by listing For Sale by Owner (FSBO).

    List your home

    What's special

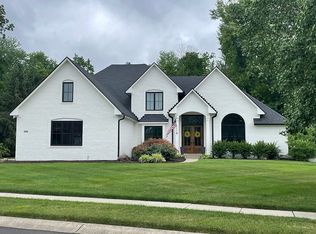
    Welcome to this stunning 5-bedroom, 3.5-bathroom home in the heart of Carmel, offering modern updates and a private backyard retreat. Move-in ready with brand-new flooring and fresh paint throughout, this home is a must-see! The thoughtfully designed layout features the primary suite plus two additional bedrooms on the main level, providing convenience and flexibility. Upstairs, you'll find a private fourth bedroom with full bath and an additional bonus room. Fifth bedroom is located in the basement, offering additional space for guests or a home office and is already plumbed for a full bath, allowing for future expansion and customization. The kitchen shines with newly painted cabinets, creating an inviting atmosphere with a large breakfast room adjoining. The sun filled Great Room with vaulted ceiling is anchored by a brand-new fireplace-and stone surround perfect for cozy evenings. Step outside to your private backyard oasis, where a beautiful stone patio with a hot tub invites you to relax year-round. A spacious deck overlooks the peaceful wooded views, making it the perfect setting for outdoor entertaining or quiet moments with nature. Don't miss your chance to own this beautifully updated home in one of Carmel's most desirable locations. Close to Market District, Restaurants, US 31, Downtown Carmel and IU North Hospital. Schedule your showing today!

    Zillow last checked:

    Listing updated:

    Listing Provided by:

    Mark Lopez 317-341-5003,

    F.C. Tucker Company

    Bought with:

    Petra Pavlic

    @properties

    Source: MIBOR as distributed by MLS GRID,MLS#: 22024027MLS Logo

    Facts & features

    Interior

    Bedrooms & bathrooms
    • Bedrooms: 5
    • Bathrooms: 4
    • Full bathrooms: 3
    • 1/2 bathrooms: 1
    • Main level bathrooms: 3
    • Main level bedrooms: 3
    Primary bedroom
    • Features: Vinyl Plank
    • Level: Main
    • Area: 238 Square Feet
    • Dimensions: 17x14
    Bedroom 2
    • Features: Vinyl Plank
    • Level: Main
    • Area: 143 Square Feet
    • Dimensions: 13x11
    Bedroom 3
    • Features: Vinyl Plank
    • Level: Main
    • Area: 169 Square Feet
    • Dimensions: 13x13
    Bedroom 4
    • Features: Vinyl Plank
    • Level: Upper
    • Area: 272 Square Feet
    • Dimensions: 17x16
    Bedroom 5
    • Features: Vinyl Plank
    • Level: Basement
    • Area: 154 Square Feet
    • Dimensions: 14x11
    Bonus room
    • Features: Vinyl Plank
    • Level: Upper
    • Area: 204 Square Feet
    • Dimensions: 17x12
    Breakfast room
    • Features: Tile-Ceramic
    • Level: Main
    • Area: 234 Square Feet
    • Dimensions: 18x13
    Dining room
    • Features: Vinyl Plank
    • Level: Main
    • Area: 156 Square Feet
    • Dimensions: 13x12
    Exercise room
    • Features: Carpet
    • Level: Basement
    • Area: 176 Square Feet
    • Dimensions: 16x11
    Family room
    • Features: Carpet
    • Level: Basement
    • Area: 396 Square Feet
    • Dimensions: 22x18
    Great room
    • Features: Vinyl Plank
    • Level: Main
    • Area: 304 Square Feet
    • Dimensions: 19x16
    Kitchen
    • Features: Tile-Ceramic
    • Level: Main
    • Area: 169 Square Feet
    • Dimensions: 13x13
    Laundry
    • Features: Tile-Ceramic
    • Level: Main
    • Area: 56 Square Feet
    • Dimensions: 8x7
    Heating
    • Forced Air, Natural Gas
    Appliances
    • Included: Gas Cooktop, Dishwasher, Disposal, Gas Water Heater, Microwave, Oven, Range Hood, Water Purifier
    • Laundry: Main Level
    Features
    • Attic Access, Double Vanity, Vaulted Ceiling(s), Entrance Foyer, Ceiling Fan(s), Pantry, Smart Thermostat
    • Windows: Wood Work Painted
    • Basement: Daylight,Finished,Partial,Roughed In
    • Attic: Access Only
    • Number of fireplaces: 1
    • Fireplace features: Electric, Great Room
    Interior area
    • Total structure area: 4,674
    • Total interior livable area: 4,674 sqft
    • Finished area below ground: 1,398

    Property

    Parking
    • Total spaces: 3
    • Parking features: Attached, Concrete, Garage Door Opener, Side Load Garage
    • Attached garage spaces: 3
    Features
    • Levels: One and One Half
    • Stories: 1
    • Patio & porch: Deck, Patio
    • Exterior features: Sprinkler System
    • Has spa: Yes
    • Spa features: Above Ground
    Lot
    • Size: 0.35 Acres
    • Features: Sidewalks, Mature Trees
    Details
    • Parcel number: 290935102034000018
    • Horse amenities: None

    Construction

    Type & style
    • Home type: SingleFamily
    • Architectural style: Traditional
    • Property subtype: Residential, Single Family Residence
    Materials
    • Brick
    • Foundation: Concrete Perimeter
    Condition
    • New construction: No
    • Year built: 2001

    Utilities & green energy

    • Water: Municipal/City

    Community & neighborhood

    Location
    • Region: Carmel
    • Subdivision: Spring Lake Estates

    HOA & financial

    HOA
    • Has HOA: Yes
    • HOA fee: $297 semi-annually
    • Amenities included: Maintenance, Snow Removal
    • Services included: Entrance Common, Maintenance, Snow Removal
    • Association phone: 317-946-3884

    Price history

    DateEventPrice
    4/4/2025Sold$675,000$144/sqft
    Source: MIBOR as distributed by MLS GRID #22024027 Report a problem
    3/10/2025Pending sale$675,000$144/sqft
    Source: MIBOR as distributed by MLS GRID #22024027 Report a problem
    3/4/2025Listed for sale$675,000+15.4%$144/sqft
    Source: MIBOR as distributed by MLS GRID #22024027 Report a problem
    3/17/2023Sold$585,000-2.5%$125/sqft
    Source: MIBOR as distributed by MLS GRID #21887593 Report a problem
    1/30/2023Pending sale$599,900$128/sqft
    Source: MIBOR as distributed by MLS GRID #21887593 Report a problem
    11/17/2022Price change$599,900-4.8%$128/sqft
    Source: MIBOR as distributed by MLS GRID #21887593 Report a problem
    11/7/2022Listed for sale$629,900$135/sqft
    Source: MIBOR as distributed by MLS GRID #21887593 Report a problem
    10/13/2022Listing removed--
    Source: MIBOR as distributed by MLS GRID #21887593 Report a problem
    10/11/2022Listed for sale$629,900$135/sqft
    Source: MIBOR as distributed by MLS GRID #21887593 Report a problem

    Public tax history

    YearProperty taxesTax assessment
    2025$5,379 +6.7%$548,300 +14.5%
    2024$5,043 -0.2%$478,800 +3%
    2023$5,052 -39.5%$464,900 +4.9%
    2022$8,348 +82.1%$443,100 +10%
    2021$4,584 +4.3%$402,800 -0.8%
    2020$4,394 +0%$406,200 +4.2%
    2019$4,393 +5.6%$389,700 -0.3%
    2018$4,158 -0.1%$390,700 +5.7%
    2017$4,164 -0.3%$369,800 -1.6%
    2016$4,177 +4.4%$376,000 +2.5%
    2014$3,999 +3.9%$366,900 +3.8%
    2013$3,849 -1%$353,300 -1%
    2012$3,886 +5.9%$356,700 +2.8%
    2011$3,671 -14.6%$346,900 -10.6%
    2010$4,299 +17%$388,100
    2009$3,674 -7.6%$388,100 -0.4%
    2007$3,975 -15.6%$389,800
    2006$4,711 $389,800 +22.8%
    2005-- $317,500

    Find assessor info on the county website

    Neighborhood: 46032

    Nearby schools

    GreatSchools rating
    Get a cash offer in 3 minutes
    Find out how much your home could sell for in as little as 3 minutes with a no-obligation cash offer.
    Estimated market value
    $697,900
    Get a cash offer in 3 minutes
    Find out how much your home could sell for in as little as 3 minutes with a no-obligation cash offer.
    Estimated market value
    $697,900