Skip main navigation
Closed
  • $780,000

    349 Maryanne Dr, Stateline, NV 89449

    4beds
    2,240sqft
    Single Family Residence
    Built in 1978
    0.61 Acres Lot
    $783,100 Zestimate®
    $348/sqft
    $6,959 Estimated rent

    Home value

    $783,100

    $673,000 - $908,000

    $6,959/mo

    Zestimate® history
    Loading
    Loading...

    Owner options

    List your home for rent

    $6,959/mo

    Rent Zestimate®

    Find your next renter with Zillow Rental Manager. Plus, with online applications, you can quickly screen prospective tenants – for free.

    Learn more

    $6,959/mo

    Rent Zestimate®

    Refinance and save

    $4,516/mo

    Est. payment

    Refinancing to a lower rate could help reduce your monthly payments and save thousands over the life of the loan.

    See today's rates

    $4,516/mo

    Est. payment

    Explore your selling options

    Work with a Zillow partner agent

    Leverage their expertise and Zillow's premium Showcase listings to get your home seen by more buyers.

    Get started

    List with your own agent

    Get your home in front of millions of buyers by listing it on Zillow.

    Learn how to do it

    Sell it yourself

    Take full control of how buyers see your home on Zillow by listing For Sale by Owner (FSBO).

    List your home

    What's special

    Borders usfs landTwo-car garagePerfect southwest sun exposureVery private settingTile countersGas stoveNice cabinets
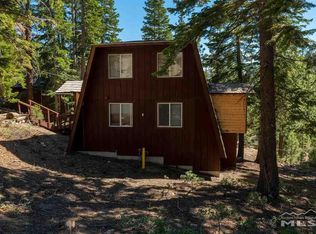
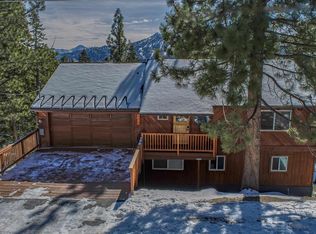
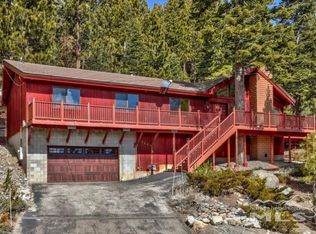
    Investor alert! Three units in this Tahoe style cabin located on a serene and wooded .61-acre lot that borders USFS land. Upstairs unit is three bedrooms, two baths, laundry room with tile kitchen & new electric stove. The living room features beautiful, vaulted open wood beam ceilings & wood stove. There is a new back deck in a totally private setting overlooking the serene forest. The lower unit features one bedroom, one bath, full kitchen and stackable washer/dryer in closet. The kitchen has a gas stove, nice cabinets, tile counters. The bath has a jetted tub/shower, with a river rock wall and window. Each unit has its own thermostat for heating control. There is no access between the two units. There is also an unpermitted guest unit located on left side of home, behind the garage that has a small kitchen, bath and loft area for a bedroom, and lots of storage space. There is a two-car garage, but no access to inside the home. Right side garage has a utility room with furnace and water heater. The home is surrounded by USFS land, with a storage shed on left side of home, and a private side patio area on right side of home. Only a few minutes to Heavenly Valley Ski Resort, and miles of all the outdoor activities Lake Tahoe has to offer! Located in a very private setting, with perfect southwest sun exposure. With some work, this property could be a diamond in the rough, as it does have some deferred maintenance, and is being sold in its "AS-IS" condition. OWNER FINANCING available with 500,000+ down, 6 percent interest only for up to two years.

    Zillow last checked:

    Listing updated:

    Listed by:

    Michael Wondka S.30316 775-901-1088,

    Chase International - ZC

    Bought with:

    Jonathan Wornardt, S.48072

    eXp Realty, LLC

    Source: NNRMLS,MLS#: 250056372MLS Logo

    Facts & features

    Interior

    Bedrooms & bathrooms
    • Bedrooms: 4
    • Bathrooms: 4
    • Full bathrooms: 4
    Heating
    • Fireplace(s), Forced Air, Natural Gas
    Appliances
    • Included: Dishwasher, Disposal, Dryer, Electric Cooktop, Gas Cooktop, Oven, Refrigerator, Washer
    • Laundry: Laundry Closet, Shelves
    Features
    • High Ceilings, In-Law Floorplan, Walk-In Closet(s)
    • Flooring: Carpet, Laminate
    • Windows: Double Pane Windows
    • Number of fireplaces: 2
    • Fireplace features: Gas, Wood Burning Stove
    • Common walls with other units/homes: No Common Walls
    Interior area
    • Total structure area: 2,240
    • Total interior livable area: 2,240 sqft

    Property

    Parking
    • Total spaces: 4
    • Parking features: Additional Parking, Garage
    • Garage spaces: 2
    Features
    • Levels: Two
    • Stories: 2
    • Exterior features: None
    • Spa features: None
    • Fencing: None
    • Has view: Yes
    • View description: Mountain(s), Trees/Woods
    Lot
    • Size: 0.61 Acres
    • Features: Sloped Up, Wooded
    Details
    • Additional structures: Shed(s)
    • Parcel number: 131918312012
    • Zoning: SFR

    Construction

    Type & style
    • Home type: SingleFamily
    • Property subtype: Single Family Residence
    Materials
    • Foundation: Crawl Space
    • Roof: Composition,Pitched
    Condition
    • New construction: No
    • Year built: 1978

    Utilities & green energy

    • Sewer: Public Sewer
    • Water: Public
    • Utilities for property: Cable Connected, Electricity Connected, Internet Connected, Natural Gas Connected, Sewer Connected, Water Connected, Cellular Coverage, Water Meter Installed

    Community & HOA

    Community
    • Security: Smoke Detector(s)
    • Subdivision: Kingsbury Village
    HOA
    • Has HOA: No
    Location
    • Region: Stateline

    Financial & listing details

    • Price per square foot: $348/sqft
    • Tax assessed value: $121,812
    • Annual tax amount: $2,792
    • Date on market: 9/26/2025
    • Cumulative days on market: 224 days
    • Listing terms: Cash,Conventional,Owner May Carry

    Price history

    DateEventPrice
    5/5/2026Sold$780,000-7.1%$348/sqft
    Source: NNRMLS #250056372 Report a problem
    3/17/2026Contingent$840,000$375/sqft
    Source: NNRMLS #250056372 Report a problem
    10/27/2025Price change$840,000-6.1%$375/sqft
    Source: NNRMLS #250056372 Report a problem
    9/26/2025Listed for sale$895,000$400/sqft
    Source: NNRMLS #250056372 Report a problem

    Public tax history

    YearProperty taxesTax assessment
    2025$2,793 +6.9%$121,812 -1%
    2024$2,614 +8.9%$123,101 +1.3%
    2023$2,399 +8%$121,475 +15.8%
    2022$2,222 +3.4%$104,885 -0.1%
    2021$2,149 $104,952 +7%
    2020-- $98,077
    2019$2,072 $98,077 +0.3%
    2018$2,072 +8.9%$97,735 -0.6%
    2017$1,903 $98,359 +14.9%
    2016$1,903 +2.6%$85,571
    2015$1,855 +3.5%$85,571 +2.2%
    2014$1,792 $83,733 +2.4%
    2013-- $81,792 -6.4%
    2012-- $87,374 -1.2%
    2011-- $88,433 -2%
    2010-- $90,221 -6.3%
    2009-- $96,335 +0.9%
    2008-- $95,458 +1.2%
    2007-- $94,325 -0.2%
    2006-- $94,521 +49.2%
    2005$1,341 +3%$63,348 +19.6%
    2004$1,302 $52,968 -0.9%
    2003-- $53,443
    Find assessor info on the county website

    Neighborhood: 89449

    Nearby schools

    GreatSchools rating
    Schools provided by the listing agent
    • Elementary: Zephyr Cove
    • Middle: Whittell High School - Grades 7 + 8
    • High: Whittell - Grades 9-12

    Source: NNRMLS. This data may not be complete. We recommend contacting the local school district to confirm school assignments for this home.

    Get a cash offer in 3 minutes
    Find out how much your home could sell for in as little as 3 minutes with a no-obligation cash offer.
    Estimated market value
    $783,100
    Get a cash offer in 3 minutes
    Find out how much your home could sell for in as little as 3 minutes with a no-obligation cash offer.
    Estimated market value
    $783,100