Skip main navigation
Closed
  • $1,325,000

    360 Maryanne Dr, Stateline, NV 89449

    4beds
    2,512sqft
    Single Family Residence
    Built in 1978
    0.37 Acres Lot
    $1,362,400 Zestimate®
    $527/sqft
    $5,815 Estimated rent

    Home value

    $1,362,400

    $1.19M - $1.55M

    $5,815/mo

    Zestimate® history
    Loading
    Loading...

    Owner options

    List your home for rent

    $5,815/mo

    Rent Zestimate®

    Find your next renter with Zillow Rental Manager. Plus, with online applications, you can quickly screen prospective tenants – for free.

    Learn more

    $5,815/mo

    Rent Zestimate®

    Refinance and save

    $6,099/mo

    Est. payment

    Refinancing to a lower rate could help reduce your monthly payments and save thousands over the life of the loan.

    See today's rates

    $6,099/mo

    Est. payment

    Explore your selling options

    Work with a Zillow partner agent

    Leverage their expertise and Zillow's premium Showcase listings to get your home seen by more buyers.

    Get started

    List with your own agent

    Get your home in front of millions of buyers by listing it on Zillow.

    Learn how to do it

    Sell it yourself

    Take full control of how buyers see your home on Zillow by listing For Sale by Owner (FSBO).

    List your home

    What's special

    Modern lightingNewer furnaceSouth-facing rear windowsOversized guest bedroomsShort drivewayFresh carpetBrand-new appliances
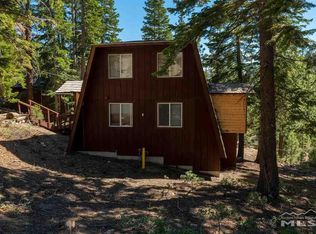
    Wake every morning to breathtaking views of Heavenly Slopes and Jobs Peak, a daily reminder of living in this incredible mountain location. With the Tahoe Rim Trail and Genoa Peak Road (Jeep Trail) mere steps away, adventure is always within reach—whether it’s hiking, biking, or exploring the great outdoors., Designed for both relaxation and entertaining. The grand living area welcomes guests with its soaring open-beam ceilings, pool table, and cozy wood-burning fireplace with a gas starter—the perfect spot to gather after a day on the slopes. On quieter nights, retreat to the second living room with its warm gas fireplace–a peaceful escape from the world. Hosting is effortless with oversized guest bedrooms, giving friends and family plenty of space to unwind. The large laundry/mudroom keeps everything organized, while the expansive basement with exterior stair access offers endless possibilities—storage, a workshop, truly flexible space. South-facing rear windows bathe the home in natural light, showcasing the stunning scenery. And with brand-new appliances, fresh carpet, modern lighting, and a newer furnace, comfort and efficiency are built into every detail. Winters are care-free here. The 2-car garage and short driveway mean less snow maintenance and more time enjoying everything this location has to offer. This home isn’t just a place to live—it’s a lifestyle, a retreat, and a rare opportunity to own a piece of Tahoe’s beauty.

    Zillow last checked:

    Listing updated:

    Listed by:

    Tommy Cortopassi S.193499 775-220-7150,

    Chase International - ZC,

    Elliot Young S.183640 775-291-7525,

    Chase International - ZC

    Bought with:

    Mark Salmon, S.191477

    Compass

    Source: NNRMLS,MLS#: 250001908MLS Logo

    Facts & features

    Interior

    Bedrooms & bathrooms
    • Bedrooms: 4
    • Bathrooms: 3
    • Full bathrooms: 2
    • 1/2 bathrooms: 1
    Heating
    • Electric, Fireplace(s), Forced Air, Natural Gas
    Cooling
    • Electric
    Appliances
    • Included: Dishwasher, Disposal, Dryer, Electric Cooktop, Electric Oven, Electric Range, Microwave, Oven, Refrigerator, Washer
    • Laundry: Laundry Room, Shelves
    Features
    • High Ceilings, Walk-In Closet(s)
    • Flooring: Carpet
    • Windows: Double Pane Windows, Vinyl Frames
    • Basement: Unfinished
    • Number of fireplaces: 2
    • Fireplace features: Gas
    Interior area
    • Total structure area: 2,512
    • Total interior livable area: 2,512 sqft

    Property

    Parking
    • Total spaces: 2
    • Parking features: Attached, Garage
    • Attached garage spaces: 2
    Features
    • Stories: 2
    • Patio & porch: Deck
    • Exterior features: None
    • Fencing: None
    • Has view: Yes
    • View description: Mountain(s), Ski Resort, Trees/Woods
    Lot
    • Size: 0.37 Acres
    • Features: Landscaped, Sloped Down, Steep Slope
    Details
    • Parcel number: 131918312015
    • Zoning: Residential

    Construction

    Type & style
    • Home type: SingleFamily
    • Property subtype: Single Family Residence
    Materials
    • Foundation: Crawl Space
    • Roof: Composition,Pitched,Shingle
    Condition
    • Year built: 1978

    Utilities & green energy

    • Sewer: Public Sewer
    • Water: Public
    • Utilities for property: Electricity Available, Natural Gas Available, Sewer Available, Water Available

    Community & HOA

    Community
    • Security: Keyless Entry, Smoke Detector(s)
    • Subdivision: Kingsbury Village
    HOA
    • Has HOA: No
    Location
    • Region: Stateline

    Financial & listing details

    • Price per square foot: $527/sqft
    • Tax assessed value: $138,503
    • Annual tax amount: $3,018
    • Date on market: 2/15/2025
    • Cumulative days on market: 32 days
    • Listing terms: 1031 Exchange,Cash,Conventional,FHA,VA Loan

    Price history

    DateEventPrice
    3/18/2025Sold$1,325,000-5%$527/sqft
    Source: NNRMLS #250001908 Report a problem
    2/25/2025Pending sale$1,395,000$555/sqft
    Source: NNRMLS #250001908 Report a problem
    2/18/2025Listed for sale$1,395,000+32.9%$555/sqft
    Source: NNRMLS #250001908 Report a problem
    12/6/2023Sold$1,050,000-4.1%$418/sqft
    Source: NNRMLS #230010472 Report a problem
    11/11/2023Pending sale$1,095,000$436/sqft
    Source: NNRMLS #230010472 Report a problem
    10/27/2023Price change$1,095,000-12.4%$436/sqft
    Source: NNRMLS #230010472 Report a problem
    9/7/2023Listed for sale$1,250,000$498/sqft
    Source: NNRMLS #230010472 Report a problem

    Public tax history

    YearProperty taxesTax assessment
    2025$3,018 +6.9%$138,503 -1.4%
    2024$2,824 +4%$140,399 +2.3%
    2023$2,715 +3.1%$137,218 +14.8%
    2022$2,634 +3%$119,566 +0%
    2021$2,557 $119,508 +6.4%
    2020-- $112,268
    2019$2,480 $112,268 +0.3%
    2018$2,480 +5.9%$111,929 -0.8%
    2017$2,343 $112,877 +11.8%
    2016$2,343 +2.6%$100,925
    2015$2,283 +3.5%$100,925 +2.6%
    2014$2,207 $98,377 +2.9%
    2013-- $95,566 -5.3%
    2012-- $100,916 -1.5%
    2011-- $102,497 -3%
    2010-- $105,692 -5.8%
    2009-- $112,211 +0.7%
    2008-- $111,463 +1.5%
    2007-- $109,800 +1.5%
    2006-- $108,221 +42.8%
    2005$1,654 +3%$75,767 +16%
    2004$1,606 $65,328 -1%
    2003-- $65,996
    Find assessor info on the county website

    Neighborhood: 89449

    Nearby schools

    GreatSchools rating
    Schools provided by the listing agent
    • Elementary: Zephyr Cove
    • Middle: Kingsbury(Closed)
    • High: Whittell - Grades 9-12

    Source: NNRMLS. This data may not be complete. We recommend contacting the local school district to confirm school assignments for this home.

    Get a cash offer in 3 minutes
    Find out how much your home could sell for in as little as 3 minutes with a no-obligation cash offer.
    Estimated market value
    $1,362,400
    Get a cash offer in 3 minutes
    Find out how much your home could sell for in as little as 3 minutes with a no-obligation cash offer.
    Estimated market value
    $1,362,400