Currently under construction by Element Building Co with an estimated completion in mid-August, this 4-bedroom, 3.5-bathroom home offers upscale living in the sought-after Bellemeade community. The open-concept layout is thoughtfully designed for both daily comfort and entertaining, highlighted by high-end finishes, custom accent walls, and a dramatic statement fireplace in the main living area. The floor plan features a highly desirable main-floor master suite with a luxurious bath, providing a private retreat separate from the rest of the spacious bedrooms. Situated in a secure, gated community, Bellemeade offers beautiful private landscaped streets and an inviting, low-maintenance lifestyle. Residents enjoy fantastic community amenities, including a central park with a playground and pavilion, all while being just minutes from the picturesque Greenbelt, the serene Boise River, and local boutique shopping and dining. This is an exceptional opportunity to own a brand-new, quality-built home in a prime locale.
Active
$629,900
349 N Blossom River Ln, Eagle, ID 83616
4beds
4baths
2,146sqft
:
Get pre-qualified$3,944/mo
Single Family Residence
Built in 2026
3,615 Square Feet Lot
$628,900 Zestimate®
$294/sqft
$160/mo HOA
What's special
- 86 days |
- 205 |
- 14 |
Zillow last checked:
Listing updated:
Listed by:
Matt Weston Main:208-391-2391,
Amherst Madison
Source: IMLS,MLS#: 98986581
Facts & features
Interior
Bedrooms & bathrooms
- Bedrooms: 4
- Bathrooms: 4
- Main level bathrooms: 1
- Main level bedrooms: 1
Primary bedroom
- Level: Main
- Area: 168
- Dimensions: 12 x 14
Bedroom 2
- Level: Upper
- Area: 280
- Dimensions: 20 x 14
Bedroom 3
- Level: Upper
- Area: 132
- Dimensions: 11 x 12
Bedroom 4
- Level: Upper
- Area: 143
- Dimensions: 11 x 13
Kitchen
- Level: Main
- Area: 120
- Dimensions: 12 x 10
Heating
- Forced Air, Natural Gas
Cooling
- Central Air
Appliances
- Included: Gas Water Heater, Tank Water Heater, Dishwasher, Disposal
Features
- Bath-Master, Bed-Master Main Level, Great Room, Two Master Bedrooms, Double Vanity, Walk-In Closet(s), Breakfast Bar, Kitchen Island, Quartz Counters, Number of Baths Main Level: 1, Number of Baths Upper Level: 2
- Flooring: Tile, Carpet
- Has basement: No
- Number of fireplaces: 1
- Fireplace features: One
Interior area
- Total structure area: 2,146
- Total interior livable area: 2,146 sqft
- Finished area above ground: 2,146
- Finished area below ground: 0
Property
Parking
- Total spaces: 2
- Parking features: Attached, Driveway
- Attached garage spaces: 2
- Has uncovered spaces: Yes
- Details: Garage: 20x22, Garage Door: 16x8
Features
- Levels: Two
Lot
- Size: 3,615 Square Feet
- Dimensions: 90 x 40
- Features: Sm Lot 5999 SF, Irrigation Available, Auto Sprinkler System, Drip Sprinkler System, Full Sprinkler System, Pressurized Irrigation Sprinkler System
Details
- Parcel number: R0879451600
Construction
Type & style
- Home type: SingleFamily
- Property subtype: Single Family Residence
Materials
- Frame, Stone
- Foundation: Crawl Space
- Roof: Composition
Condition
- New Construction
- New construction: Yes
- Year built: 2026
Utilities & green energy
- Water: Public
- Utilities for property: Sewer Connected
Community & HOA
Community
- Features: Gated
- Subdivision: Bellemeade
HOA
- Has HOA: Yes
- HOA fee: $160 monthly
Location
- Region: Eagle
Financial & listing details
- Price per square foot: $294/sqft
- Tax assessed value: $149,300
- Annual tax amount: $537
- Date on market: 5/15/2026
- Listing terms: Cash,Conventional,VA Loan
- Ownership: Fee Simple
- Road surface type: Paved
Estimated market value
$628,900
$597,000 - $660,000
$2,906/mo
Price history
Price history is unavailable.
Public tax history
| Year | Property taxes | Tax assessment |
|---|---|---|
| 2025 | $523 | $149,300 +16.2% |
| 2024 | -- | $128,500 |
| 2023 | -- | -- |
Find assessor info on the county website
Monthly payment
Est. payment
Payment breakdown
Explore the cost of this home by adjusting the details. Changes won't be saved.Climate risks
Neighborhood: 83616
Nearby schools
GreatSchools rating
- 9/10Eagle Elementary School Of ArtsGrades: PK-5Distance: 2.3 mi
- 10/10Eagle Middle SchoolGrades: 6-8Distance: 1.9 mi
- 10/10Eagle High SchoolGrades: 9-12Distance: 0.2 mi
Schools provided by the listing agent
- Elementary: Eagle
- Middle: Eagle Middle
- High: Eagle
- District: West Ada School District
Source: IMLS. This data may not be complete. We recommend contacting the local school district to confirm school assignments for this home.
- $629,9004 bd4 ba2.1k sqft361 N Blossom River Ln, Eagle, ID 83616New Construction

- $---- bd-- ba-- sqftHomes Available Soon, Bellemeade, Eagle, ID 83616New Construction

- $149,300-- bd-- ba-- sqft352 N Blossom River Ln, Eagle, ID 83616Off Market
- $149,300-- bd-- ba-- sqft340 N Blossom River Ln, Eagle, ID 83616Off Market
- $566,1003 bd3 ba1.6k sqft3789 W Spring House Ln, Eagle, ID 83616Off Market
- $196,100-- bd-- ba-- sqft328 N Blossom River Ln, Eagle, ID 83616Off Market
- $149,300-- bd-- ba-- sqft364 N Blossom River Ln, Eagle, ID 83616Off Market
- $149,300-- bd-- ba-- sqft376 N Blossom River Ln, Eagle, ID 83616Off Market
A local agent can set up tours, give advice and negotiate with sellers.
A local lender can help you make sure your offer is ready when you are.
Similar homes
- $629,9004 bd4 ba2.1k sqft361 N Blossom River Ln, Eagle, ID 83616ActiveMLS ID #98986582, Matt Weston, Amherst Madison. IMLS
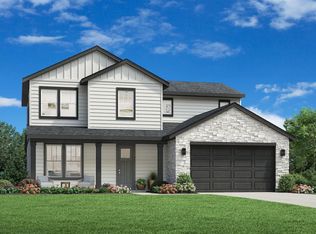
- $635,0004 bd3 ba2.3k sqft9031 W Tamworth Dr, Star, ID 83669Active
 IMLS
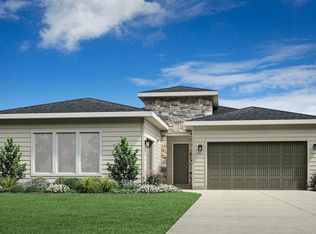
IMLS - $749,0003 bd2 ba2.1k sqft7049 W Alveo Dr, Eagle, ID 83616Active
 IMLS
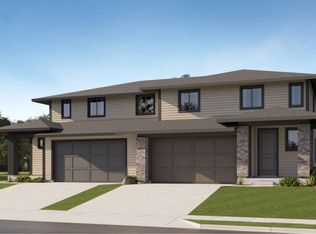
IMLS - from $475,9004 bd3 ba2.1k sqftSun Valley 2126 Plan, Eagle Ridge : The Terraces, Eagle, ID 83616New Construction
 Lennar Homes
 - $644,0004 bd3 ba2.3k sqft8532 W Millcreek Dr, Star, ID 83669ActiveIMLS
- $743,0003 bd2 ba2.1k sqft2657 N Silverbell Way, Eagle, ID 83616ActiveIMLS
- $555,0003 bd2 ba1.5k sqft2573 N Morehouse Ave, Eagle, ID 83616ActiveIMLS
- $769,0003 bd3 ba2.2k sqft2639 N Silverbell Way, Eagle, ID 83616ActiveIMLS
- $825,0004 bd3 ba2.3k sqft7025 W Alveo Dr, Eagle, ID 83616ActiveIMLS
- $679,0003 bd3 ba2.1k sqft8538 W Fanning St, Star, ID 83669ActiveIMLS
- $817,0003 bd3 ba2.2k sqft7071 W Alveo Dr, Eagle, ID 83616ActiveIMLS
- from $639,9904 bd3 ba2.7k sqftHemingway Plan, Friendship Square, Meridian, ID 83646New ConstructionRichmond Homes
- $654,0003 bd3 ba2.2k sqft9131 W Moonglade St, Star, ID 83669ActiveIMLS
- $674,0003 bd3 ba2.2k sqft9049 W Purple Martin St, Star, ID 83669ActiveIMLS
- $559,0003 bd2 ba1.8k sqft8533 W Millcreek Dr, Star, ID 83669New ConstructionToll Brothers Inc.
- $709,0004 bd3 ba2.6k sqft1452 N Leatherwood Ave, Star, ID 83669ActiveIMLS
- $604,0002 bd2 ba1.9k sqft8554 W Fanning St, Star, ID 83669ActiveIMLS
- $669,0002 bd3 ba2.2k sqft8687 W Stock Brg, Saint Star, ID 83669ActiveMLS ID #98975583, Kalliope Ghannam, Toll Brothers Real Estate, Inc. IMLS
- $565,0003 bd2 ba1.8k sqft8456 W Millcreek Ct, Star, ID 83669ActiveIMLS
- $684,9004 bd4 ba2.4k sqft6630 W Los Flores Dr, Meridian, ID 83646ActiveIMLS
