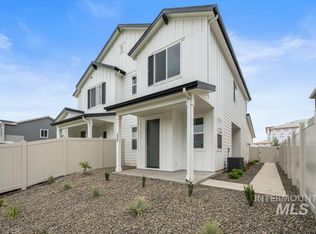

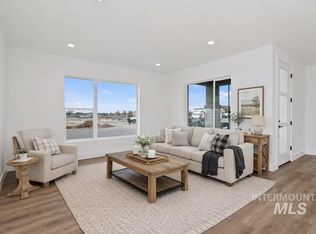
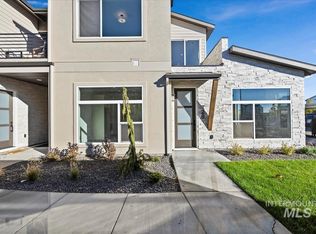
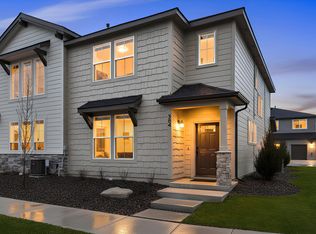
Beautiful newer luxury townhome in Star priced under $400K! Located in a private gated community w/ a pool, clubhouse, playground, & walking paths, this home offers the perfect blend of comfort, style, and convenience. You'll be welcomed by a beautifully landscaped, fully fenced yard filled with colorful flowers & peaceful views of open fields where cows graze in the distance. Inside, the main level features a defined entry, designated dining area, & a bright open kitchen w/ ceiling-height cabinetry offering abundant storage, large island w/ a deep single-bowl sink, gas range, & all appliances included. Expansive windows fill the spacious great room w/ natural light, while a convenient half bath & 2 car garage complete space. Upstairs is a spacious primary suite w/ large walk-in closet, dual vanities, & a gorgeous tiled walk-in shower w/ glass doors. Two additional generously sized bedrooms, a dedicated laundry space for a stackable washer & dryer, and abundant closet storage complete the second level. Brand-new luxury vinyl flooring was installed June 15! Additional features incl. 9-foot ceilings on both levels, 8-foot interior doors, a tankless water heater, and a HERS energy rating for outstanding efficiency & lower utility bills. Relax year-round on the oversized covered patio—the perfect place to enjoy your morning coffee or unwind with an evening BBQ. Easy to show!
Pending
$385,000
349 N Stone Canyon Ln, Star, ID 83669
3beds
3baths
1,543sqft
:
Get pre-qualified$2,488/mo
Townhouse
Built in 2024
2,613 Square Feet Lot
$384,000 Zestimate®
$250/sqft
$150/mo HOA
What's special
Private gated communityBright open kitchenDefined entryColorful flowersAbundant closet storageConvenient half bathWalking paths
- 6 days |
- 265 |
- 24 |
Zillow last checked:
Listing updated:
Listed by:
Mer Bilyeu Cell:208-353-0654,
Silvercreek Realty Group
Source: IMLS,MLS#: 98994459
Facts & features
Interior
Bedrooms & bathrooms
- Bedrooms: 3
- Bathrooms: 3
Primary bedroom
- Level: Upper
Bedroom 2
- Level: Upper
Bedroom 3
- Level: Upper
Kitchen
- Level: Main
Heating
- Forced Air, Natural Gas
Cooling
- Central Air
Appliances
- Included: Electric Water Heater, Tankless Water Heater, Dishwasher, Disposal, Microwave, Oven/Range Freestanding, Refrigerator
Features
- Bath-Master, Great Room, Double Vanity, Walk-In Closet(s), Pantry, Kitchen Island, Quartz Counters, Number of Baths Upper Level: 2
- Flooring: Carpet, Vinyl
- Has basement: No
- Has fireplace: No
Interior area
- Total structure area: 1,543
- Total interior livable area: 1,543 sqft
- Finished area above ground: 1,543
- Finished area below ground: 0
Property
Parking
- Total spaces: 2
- Parking features: Attached, Driveway
- Attached garage spaces: 2
- Has uncovered spaces: Yes
Features
- Levels: Two
- Patio & porch: Covered Patio/Deck
- Pool features: Community, Pool
- Fencing: Full,Metal,Vinyl
Lot
- Size: 2,613 Square Feet
- Features: Sm Lot 5999 SF, Garden, Sidewalks, Auto Sprinkler System, Full Sprinkler System, Irrigation Sprinkler System
Details
- Parcel number: R6119270560
Construction
Type & style
- Home type: Townhouse
- Property subtype: Townhouse
Materials
- Concrete, Frame, Stone, HardiPlank Type, Wood Siding
- Foundation: Crawl Space
- Roof: Composition
Condition
- Year built: 2024
Details
- Builder name: Richmond America Homes
Utilities & green energy
- Water: Public
- Utilities for property: Sewer Connected
Green energy
- Green verification: HERS Index Score
Community & HOA
Community
- Features: Gated
- Subdivision: Norterra
HOA
- Has HOA: Yes
- HOA fee: $150 monthly
Location
- Region: Star
Financial & listing details
- Price per square foot: $250/sqft
- Tax assessed value: $199,700
- Annual tax amount: $621
- Date on market: 7/18/2026
- Listing terms: Cash,Conventional,FHA,USDA Loan,VA Loan
- Ownership: Fee Simple
- Road surface type: Paved
Estimated market value
$384,000
$365,000 - $403,000
$2,266/mo
Price history
Price history is unavailable.
Public tax history
| Year | Property taxes | Tax assessment |
|---|---|---|
| 2025 | $453 -2.1% | $199,700 +101.7% |
| 2024 | $463 | $99,000 +10.7% |
| 2023 | -- | $89,400 |
Find assessor info on the county website
Monthly payment
Est. payment
Payment breakdown
Explore the cost of this home by adjusting the details. Changes won't be saved.Climate risks
Neighborhood: 83669
Nearby schools
GreatSchools rating
- 7/10Star Elementary SchoolGrades: PK-5Distance: 1 mi
- 10/10Eagle Middle SchoolGrades: 6-8Distance: 7.4 mi
- 10/10Eagle High SchoolGrades: 9-12Distance: 5.6 mi
Schools provided by the listing agent
- Elementary: Star
- Middle: Star
- High: Owyhee
- District: West Ada School District
Source: IMLS. This data may not be complete. We recommend contacting the local school district to confirm school assignments for this home.
- $--3 bd3 ba1.4k sqft361 N Stone Canyon Ln, Star, ID 83669Sold

- $--3 bd3 ba1.4k sqft325 N Stone Canyon Ln, Star, ID 83669Sold
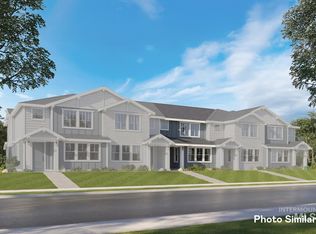
- $2,3953 bd3 ba1.4k sqft373 N Stone Canyon Ln, Star, ID 83669For Rent

- $373,8003 bd3 ba1.4k sqft337 N Stone Canyon Ln, Star, ID 83669Off Market
- $--3 bd3 ba1.5k sqft313 N Stone Canyon Ln, Star, ID 83669Sold
- $--3 bd3 ba1.2k sqft385 N Stone Canyon Ln, Star, ID 83669Sold
- $--3 bd3 ba1.4k sqft12743 W Endsley Ln, Star, ID 83669Sold
- $--3 bd3 ba1.4k sqft12760 W Norterra Ln, Star, ID 83669Sold
A local agent can set up tours, give advice and negotiate with sellers.
Similar homes
- $422,8803 bd3 ba1.6k sqft744 S Calhoun Ln, Star, ID 83669Active
 MLS ID #98970001, Kristin Lopez, Homes of Idaho. IMLS
 - $394,9003 bd3 ba1.6k sqft4173 W Steel Grey Ln, Eagle, ID 83616Active
 IMLS
IMLS - $484,8803 bd3 ba2.1k sqft728 S Calhoun Ln, Star, ID 83669Back on Market
 IMLS
IMLS - from $389,9003 bd3 ba1.6k sqftAshby Plan, Newkirk, Meridian, ID 83642New Construction
 Blackrock Homes
 - $403,9003 bd3 ba1.6k sqft401 N Zimmerman Way, Meridian, ID 83642ActiveIMLS
- $450,9003 bd3 ba1.7k sqft1751 N Truman Ave, Eagle, ID 83616ActiveIMLS
- $403,9003 bd3 ba1.6k sqft422 N Fritts Ave, Meridian, ID 83642ActiveIMLS
- $403,9003 bd3 ba1.6k sqft406 N Fritts Ave, Meridian, ID 83642ActiveIMLS
- $567,8804 bd3 ba2.1k sqft755 S Calhoun Ln, Star, ID 83669ActiveIMLS
- $384,9903 bd3 ba1.5k sqftTekulve St, Caldwell, ID 83605ActiveMLS ID #98988411, Sky Hargrove, New Home Star Idaho. IMLS
- from $395,9903 bd2 ba1.4k sqftAlturas Plan, Franklin Village North, Nampa, ID 83687New ConstructionHubble Homes
- from $409,9003 bd3 ba1.7k sqftHollis Plan, Newkirk, Meridian, ID 83642New ConstructionBlackrock Homes
- from $374,9903 bd2 ba1.4k sqftAlturas Plan, Mason Creek, Caldwell, ID 83687New ConstructionHubble Homes
- from $384,9903 bd2 ba1.4k sqftAlturas Plan, Adams Ridge, Saint Nampa, ID 83687New ConstructionHubble Homes
- $463,9903 bd3 ba2k sqft17573 Moon Ridge Pl, Nampa, ID 83687Back on MarketMLS ID #98995138, Lauri Allen, Hubble Homes, LLC. IMLS
- $439,9003 bd2 ba1.5k sqft18415 Hush Creek Way, Nampa, ID 83687ActiveMLS ID #98991909, Matt Bauscher, Amherst Madison. IMLS
- $475,8804 bd3 ba2.1k sqft732 S Calhoun Ln, Star, ID 83669New ConstructionTresidio Homes
- from $421,9903 bd2 ba1.4k sqftAlturas Plan, Waterford, Middleton, ID 83644New ConstructionHubble Homes
- $509,9903 bd2 ba2.2k sqft17163 N Sancho Way, Nampa, ID 83687ActiveIMLS
- $419,9003 bd3 ba1.6k sqft1378 N Meadowglen Ave, Meridian, ID 83642ActiveMLS ID #98991278, Jeff Dildine, Boise Premier Real Estate. IMLS
