Great starter home located on westside of Lawton close to lots of shopping. Complete with 3 bds, 1 bath, 1 car garage & large kitchen complete with pantry. This home has spacious front porch, new paint & carpet. Show & Sell!!! Call Susan for more details (580) 917-0707.
Active
$109,500
349 NW 65th St, Lawton, OK 73505
3beds
1,000sqft
Single Family Residence
Built in 1967
-- sqft lot
$106,100 Zestimate®
$110/sqft
$-- HOA
What's special
Spacious front porchNew paint and carpet
- 54 days
- 282
- 38
Zillow last checked:
Listing updated:
Listed by:
WAYLON STRICKLIN 405-919-8828,
KELLER WILLIAMS ASCENT
Source: Lawton BOR,MLS#: 172079
Facts & features
Interior
Bedrooms & bathrooms
- Bedrooms: 3
- Bathrooms: 1
- Full bathrooms: 1
Dining room
- Features: Separate
Heating
- Central, Natural Gas
Cooling
- Central-Electric
Appliances
- Included: Electric, Cooktop, Oven, Vent Hood, Gas Water Heater
- Laundry: Washer Hookup, Dryer Hookup, In Garage
Features
- Pantry, One Living Area
- Flooring: Vinyl, Carpet, Hardwood
- Windows: Window Coverings
- Has fireplace: No
- Fireplace features: None
Interior area
- Total structure area: 1,000
- Total interior livable area: 1,000 sqft
Property
Parking
- Total spaces: 1
- Parking features: Garage
- Garage spaces: 1
Features
- Levels: One
- Patio & porch: Covered Porch, Open Patio
- Fencing: Chain Link,Wood
Lot
- Dimensions: 69 x 123 x 92 x 198
Details
- Parcel number: 02N12W284130000250051
- Zoning description: R-1 Single Family
Construction
Type & style
- Home type: SingleFamily
- Property subtype: Single Family Residence
Materials
- Brick Veneer
- Foundation: Crawl Space
- Roof: Composition
Condition
- Updated
- New construction: No
- Year built: 1967
Utilities & green energy
- Electric: Public Service OK
- Gas: Natural
- Sewer: Public Sewer
- Water: Public
Community & HOA
Community
- Security: Smoke/Heat Alarm
Location
- Region: Lawton
Financial & listing details
- Price per square foot: $110/sqft
- Tax assessed value: $91,776
- Annual tax amount: $1,038
- Price range: $109.5K - $109.5K
- Date on market: 9/1/2026
- Listing terms: VA Loan,FHA,Conventional,Cash
Estimated market value
$106,100
$101,000 - $111,000
$1,058/mo
Price history
| Date | Event | Price |
|---|---|---|
| 9/1/2026 | Listed for sale | $109,500+58.7%$110/sqft |
Source: Lawton BOR #172079 Report a problem | ||
| 4/18/2017 | Listing removed | $695$1/sqft |
Source: WHITE GLOVE RENTALS Report a problem | ||
| 2/6/2017 | Listed for rent | $695$1/sqft |
Source: WHITE GLOVE RENTALS Report a problem | ||
| 2/4/2016 | Listing removed | $695$1/sqft |
Source: WHITE GLOVE RENTALS Report a problem | ||
| 1/15/2016 | Price change | $695-7.3%$1/sqft |
Source: WHITE GLOVE RENTALS Report a problem | ||
| 11/9/2015 | Listed for rent | $750$1/sqft |
Source: WHITE GLOVE RENTALS Report a problem | ||
| 1/4/2005 | Sold | $69,000$69/sqft |
Source: Public Record Report a problem | ||
Public tax history
| Year | Property taxes | Tax assessment |
|---|---|---|
| 2025 | $989 +4.8% | $9,165 +5% |
| 2024 | $944 +5% | $8,728 +5% |
| 2023 | $899 +1.5% | $8,313 |
| 2022 | $886 +1.5% | $8,313 -2.5% |
| 2021 | $873 +5.7% | $8,526 +5% |
| 2020 | $826 +0.7% | $8,121 |
| 2019 | $820 +11.7% | $8,121 -5.3% |
| 2017 | $734 | $8,580 -2% |
| 2016 | $734 -4.7% | $8,754 |
| 2015 | $770 -0.6% | $8,754 |
| 2014 | $775 -1.6% | $8,754 |
| 2013 | $788 -2.7% | $8,754 -0.4% |
| 2012 | $810 | $8,786 |
| 2011 | -- | $8,786 |
| 2010 | -- | $8,786 -2.6% |
| 2008 | $851 +3.3% | $9,024 +3.3% |
| 2007 | $823 +8% | $8,732 +6.7% |
| 2006 | $762 +12.4% | $8,185 +7.9% |
| 2005 | $678 +25.4% | $7,584 +20.3% |
| 2004 | $541 +8% | $6,304 -88.2% |
| 2003 | $501 -1.2% | $53,365 |
| 2002 | $507 | $53,365 +788.8% |
| 2001 | -- | $6,004 |
Find assessor info on the county website
Monthly payment
Est. payment
Payment breakdown
Explore the cost of this home by adjusting the details. Changes won't be saved.Climate risks
Neighborhood: 73505
Nearby schools
Schools provided by the listing agent
- Elementary: Edison
- Middle: Eisenhower
- High: Eisenhower
Source: Lawton BOR. This data may not be complete. We recommend contacting the local school district to confirm school assignments for this home.

Similar homes
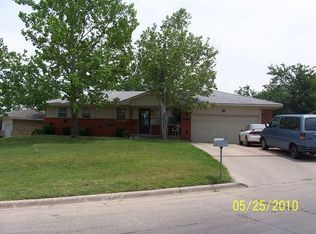
- $124,9993 bd2 ba1.2k sqft5361 NW Oak Ave, Lawton, OK 73505For Sale By Owner
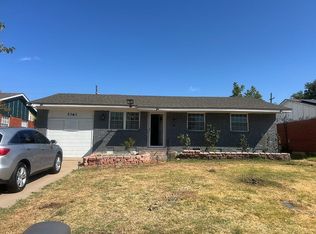
- $105,0003 bd1 ba1.1k sqft2203 NW 37th St, Lawton, OK 73505For Sale
 MLS ID #172319, CATHERINE WRIGHT, THE WRIGHT TEAM, LLC. Lawton BOR
- $110,0003 bd1 ba900 sqft5314 NW Elm Ave, Lawton, OK 73505For Sale
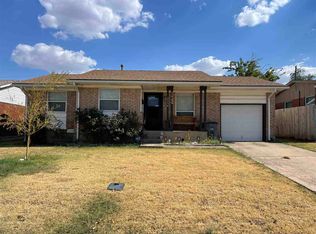 MLS ID #172086, RACHEL HOLTERMAN, KEYHAUS REALTY CO. Lawton BOR
- $109,9003 bd2 ba1.2k sqft1516 NW 43rd St, Lawton, OK 73505For Sale
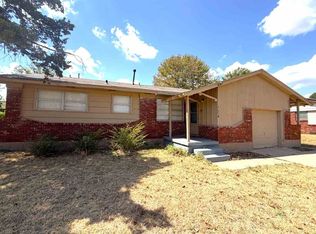 MLS ID #172111, NIKKI THURMAN, NEXT HOME TRI-COVENANT REALTY. Lawton BOR
