Skip main navigation
Sold for $465,000
  • $465,000

    349 Ruby Lake Loop, Winter Haven, FL 33884

    4beds
    2,374sqft
    Single Family Residence
    Built in 1998
    0.38 Acres Lot
    $460,200 Zestimate®
    $196/sqft
    $3,086 Estimated rent

    Home value

    $460,200

    $423,000 - $497,000

    $3,086/mo

    Zestimate® history
    Loading
    Loading...

    Owner options

    List your home for rent

    $3,086/mo

    Rent Zestimate®

    Find your next renter with Zillow Rental Manager. Plus, with online applications, you can quickly screen prospective tenants – for free.

    Learn more

    $3,086/mo

    Rent Zestimate®

    Refinance and save

    $3,150/mo

    Est. payment

    Refinancing to a lower rate could help reduce your monthly payments and save thousands over the life of the loan.

    See today's rates

    $3,150/mo

    Est. payment

    Explore your selling options

    Work with a Zillow partner agent

    Leverage their expertise and Zillow's premium Showcase listings to get your home seen by more buyers.

    Get started

    List with your own agent

    Get your home in front of millions of buyers by listing it on Zillow.

    Learn how to do it

    Sell it yourself

    Take full control of how buyers see your home on Zillow by listing For Sale by Owner (FSBO).

    List your home

    What's special

    Casual breakfast barDedicated pool bathCeiling fanSoft carpetFull guest bathCeiling fansUtility sink
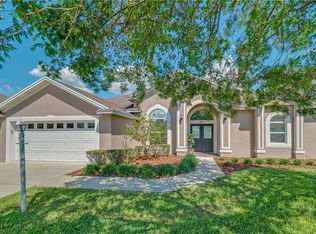
    Tucked away at the end of a quiet street in the gated, golf cart–friendly community of Ruby Lakes, this 4-bedroom, 3-bath beauty is all about relaxed Florida living. From the long driveway and two-car garage to the lush, well-kept landscaping, this home gives you that “welcome home” feeling from the very start. Step through the double front doors and into a bright, open layout that flows beautifully from room to room. Just off the entry, the formal dining room—with its coffered ceiling and sunshine-filled windows—sets the stage for gatherings. The front living area, with tile flooring and sliding glass doors, opens right up to the pool, making indoor-outdoor living a breeze. At the heart of the home, the kitchen and family room create the perfect hangout spot. The kitchen features solid wood cabinetry, stone countertops, stainless steel appliances, a roomy pantry, and a casual breakfast bar. A cozy nook overlooks the pool, while the family room shines with built-in cabinetry, stone accents, and a rustic brick feature wall that adds warmth and personality. The primary suite is its own retreat—sliding doors open directly to the pool deck, and the en-suite bath provides dual vanities, a garden tub, and a walk-in shower. The three additional bedrooms are just as comfortable, each with double-door closets, ceiling fans, and soft carpet. With a dedicated pool bath and a full guest bath, the layout is as practical as it is inviting. Outside, the covered patio is made for lazy afternoons and weekend cookouts. With peaceful views of the pool and backyard, plus a ceiling fan to keep things cool, you’ll want to spend plenty of time out here. The home also includes a laundry room with storage cabinets and a utility sink to keep everything organized. And don’t forget—you’re in Ruby Lakes, where life moves at a laid-back pace. Cruise around the gated neighborhood by foot, car, or even golf cart, and enjoy the peace of mind that comes with quiet security. If you’re looking for comfort, style, and a lifestyle that feels like vacation, this is the one. Let’s set up a tour—you’ll want to see it in person!

    Zillow last checked:

    Listing updated:

    Listing Provided by:

    Jen Lay 863-370-1793,

    EXP REALTY LLC 888-883-8509,

    Jay Patel 863-399-5820,

    EXP REALTY LLC

    Bought with:

    Isabella Jordan, 3538409

    LPT REALTY, LLC

    Source: Stellar MLS,MLS#: L4955628MLS LogoOriginating MLS: Sarasota - Manatee

    Facts & features

    Interior

    Bedrooms & bathrooms
    • Bedrooms: 4
    • Bathrooms: 3
    • Full bathrooms: 3
    Primary bedroom
    • Features: Walk-In Closet(s)
    • Level: First
    • Area: 208 Square Feet
    • Dimensions: 16x13
    Bedroom 1
    • Features: Built-in Closet
    • Level: First
    • Area: 132 Square Feet
    • Dimensions: 12x11
    Bedroom 2
    • Features: Built-in Closet
    • Level: First
    Bedroom 3
    • Features: Built-in Closet
    • Level: First
    Bathroom 1
    • Level: First
    • Area: 132 Square Feet
    • Dimensions: 12x11
    Bathroom 2
    • Level: First
    • Area: 132 Square Feet
    • Dimensions: 12x11
    Dining room
    • Level: First
    • Area: 143 Square Feet
    • Dimensions: 13x11
    Family room
    • Level: First
    • Area: 432 Square Feet
    • Dimensions: 24x18
    Kitchen
    • Level: First
    • Area: 196 Square Feet
    • Dimensions: 14x14
    Living room
    • Level: First
    • Area: 340 Square Feet
    • Dimensions: 20x17
    Heating
    • Central
    Cooling
    • Central Air
    Appliances
    • Included: Dishwasher, Disposal, Microwave, Range, Refrigerator
    • Laundry: Inside
    Features
    • Ceiling Fan(s), Crown Molding, Kitchen/Family Room Combo, Open Floorplan, Primary Bedroom Main Floor, Solid Surface Counters, Solid Wood Cabinets, Stone Counters, Thermostat, Walk-In Closet(s)
    • Flooring: Carpet, Tile, Vinyl
    • Windows: Blinds, Drapes
    • Has fireplace: No
    Interior area
    • Total structure area: 3,108
    • Total interior livable area: 2,374 sqft

    Property

    Parking
    • Total spaces: 2
    • Parking features: Driveway, Garage Door Opener
    • Attached garage spaces: 2
    • Has uncovered spaces: Yes
    • Details: Garage Dimensions: 22x21
    Features
    • Levels: One
    • Stories: 1
    • Patio & porch: None
    • Exterior features: Lighting, Rain Gutters, Sprinkler Metered
    • Has private pool: Yes
    • Pool features: In Ground, Lighting, Outside Bath Access, Screen Enclosure
    Lot
    • Size: 0.38 Acres
    • Features: Corner Lot, Landscaped
    • Residential vegetation: Trees/Landscaped
    Details
    • Parcel number: 272907855605000350
    • Special conditions: None

    Construction

    Type & style
    • Home type: SingleFamily
    • Architectural style: Other
    • Property subtype: Single Family Residence
    Materials
    • Stucco
    • Foundation: Block
    • Roof: Shingle
    Condition
    • New construction: No
    • Year built: 1998

    Utilities & green energy

    • Sewer: Public Sewer
    • Water: Public
    • Utilities for property: Cable Connected, Electricity Connected, Public

    Community & neighborhood

    Security
    • Security features: Gated Community, Smoke Detector(s)
    Community
    • Community features: Deed Restrictions, Gated Community - No Guard, Golf Carts OK, Sidewalks
    Location
    • Region: Winter Haven
    • Subdivision: RUBY LAKE PH 02

    HOA & financial

    HOA
    • Has HOA: Yes
    • HOA fee: $71 monthly
    • Amenities included: Gated
    • Services included: Maintenance Grounds, Security
    • Association name: Don Asher and Asso
    • Association phone: 407-425-4561
    Other fees
    • Pet fee: $0 monthly
    Other financial information
    • Total actual rent: 0

    Other

    Other facts
    • Listing terms: Cash,Conventional,FHA
    • Ownership: Fee Simple
    • Road surface type: Asphalt

    Price history

    DateEventPrice
    4/1/2026Sold$465,000-0.9%$196/sqft
    Source: Stellar MLS #L4955628 Report a problem
    3/5/2026Pending sale$469,000$198/sqft
    Source: Stellar MLS #L4955628 Report a problem
    12/19/2025Price change$469,000-6%$198/sqft
    Source: Stellar MLS #L4955628 Report a problem
    9/26/2025Listed for sale$499,000+10.9%$210/sqft
    Source: Stellar MLS #L4955628 Report a problem
    1/19/2022Sold$450,000$190/sqft
    Source: Public Record Report a problem
    12/1/2021Pending sale$450,000$190/sqft
    Source: Stellar MLS #P4918266 Report a problem
    11/29/2021Listed for sale$450,000$190/sqft
    Source: Stellar MLS #P4918266 Report a problem
    11/21/2021Pending sale$450,000$190/sqft
    Source: Stellar MLS #P4918266 Report a problem
    11/11/2021Listed for sale$450,000+38.5%$190/sqft
    Source: Stellar MLS #P4918266 Report a problem
    6/15/2020Sold$325,000$137/sqft
    Source: Stellar MLS #P4909680 Report a problem
    4/29/2020Pending sale$325,000$137/sqft
    Source: VILLAGE REALTY OF WINTER HAVEN #P4909680 Report a problem
    2/11/2020Listed for sale$325,000+16.1%$137/sqft
    Source: VILLAGE REALTY OF WINTER HAVEN #P4909680 Report a problem
    8/1/2017Sold$280,000+9.8%$118/sqft
    Source: Public Record Report a problem
    7/26/2015Listing removed$255,000$107/sqft
    Source: JERRY WILLIAMS REALTOR #P4705221 Report a problem
    6/8/2015Price change$255,000-3.8%$107/sqft
    Source: JERRY WILLIAMS REALTOR #P4705221 Report a problem
    5/16/2015Listed for sale$265,000-16.9%$112/sqft
    Source: JERRY WILLIAMS REALTOR #P4705221 Report a problem
    10/5/2008Listing removed$319,000$134/sqft
    Source: NRT Florida #P4597129 Report a problem
    2/28/2008Listed for sale$319,000-11.4%$134/sqft
    Source: RealBird #P4597129 Report a problem
    8/22/2006Sold$360,000+101.9%$152/sqft
    Source: Public Record Report a problem
    8/24/1998Sold$178,300$75/sqft
    Source: Public Record Report a problem

    Public tax history

    YearProperty taxesTax assessment
    2025$6,967 -1.6%$372,604 -1.6%
    2024$7,082 +2%$378,486 +3%
    2023$6,942 +23.7%$367,563 +29.4%
    2022$5,614 +9.9%$284,081 +10%
    2021$5,106 +51.1%$258,255 +21.3%
    2020$3,378 +0.4%$212,882 +2.3%
    2019$3,363 $208,096 +1.9%
    2018$3,363 +1.4%$204,216 +7.5%
    2017$3,317 -6.5%$189,947 +5.5%
    2016$3,547 +0.4%$180,056 +2.3%
    2015$3,532 -5%$175,985 -3%
    2014$3,717 +1.6%$181,399 +2.1%
    2013$3,659 +47.2%$177,673 +10%
    2012$2,485 -2.2%$161,521 -1%
    2011$2,540 -11.5%$163,233 -9.8%
    2010$2,870 -17.1%$180,978 -11.8%
    2009$3,463 -13.9%$205,271 -19.8%
    2008$4,021 $256,101
    2007-- --
    2006$2,808 --
    2005-- --
    2004$2,480 +2.2%--
    2003$2,426 -2.5%$170,590 -0.1%
    2002$2,487 -6.6%$170,710 +9.4%
    2001$2,662 $156,000

    Find assessor info on the county website

    Neighborhood: 33884

    Nearby schools

    GreatSchools rating
    Schools provided by the listing agent
    • Elementary: Chain O Lakes Elem
    • Middle: Denison Middle
    • High: Lake Region High

    Source: Stellar MLS. This data may not be complete. We recommend contacting the local school district to confirm school assignments for this home.

    Get a cash offer in 3 minutes
    Find out how much your home could sell for in as little as 3 minutes with a no-obligation cash offer.
    Estimated market value
    $460,200
    Get a cash offer in 3 minutes
    Find out how much your home could sell for in as little as 3 minutes with a no-obligation cash offer.
    Estimated market value
    $460,200