*SAMPLE IMAGE*.The Avalon is a beautifully designed single story home with 2,500 square feet of comfortable living space, offering 4 bedrooms and 3 full bathrooms. Set in a natural gas community, this home combines everyday function with thoughtful upgrades throughout.
The gourmet kitchen is the heart of the home, featuring a 30 inch gas cooktop, stainless steel hood, electric oven and microwave combo, dishwasher, and 42 inch cabinets topped with quartz countertops. It is built for both cooking and gathering.
A triple sliding glass door fills the main living area with natural light and opens to a covered lanai, creating the perfect space for relaxing evenings or weekend get togethers. The corner homesite adds extra space and curb appeal, giving this home an even more inviting presence.
The Avalon delivers the layout buyers want, the finishes they love, and the comfort they expect, all on one easy living level.
Closed
$557,000
349 SILVER HERON Way, St. Augustine, FL 32092
4beds
2,500sqft
Single Family Residence
Built in 2025
9,147 Square Feet Lot
$560,400 Zestimate®
$223/sqft
$3,167 Estimated rent
Home value
$560,400
$527,000 - $594,000
$3,167/mo
Zestimate® history
Owner options
List your home for rent
$3,167/mo
Rent Zestimate®
Find your next renter with Zillow Rental Manager. Plus, with online applications, you can quickly screen prospective tenants – for free.
$3,167/mo
Rent Zestimate®
Refinance and save
$3,745/mo
Est. payment
Refinancing to a lower rate could help reduce your monthly payments and save thousands over the life of the loan.
$3,745/mo
Est. payment
Explore your selling options
Work with a Zillow partner agent
Leverage their expertise and Zillow's premium Showcase listings to get your home seen by more buyers.
Get startedList with your own agent
Get your home in front of millions of buyers by listing it on Zillow.
Learn how to do itSell it yourself
Take full control of how buyers see your home on Zillow by listing For Sale by Owner (FSBO).
List your homeWhat's special
Covered lanaiStainless steel hoodGourmet kitchen
Zillow last checked:
Listing updated:
Listed by:
NANCY PRUITT 904-543-3237,
OLYMPUS EXECUTIVE REALTY, INC 407-469-2000
Bought with:
MACHELL KLEE, 3554367
REAL BROKER LLC
Source: realMLS,MLS#: 2109332
Facts & features
Interior
Bedrooms & bathrooms
- Bedrooms: 4
- Bathrooms: 3
- Full bathrooms: 3
Primary bedroom
- Level: First
- Area: 272 Square Feet
- Dimensions: 16.00 x 17.00
Bedroom 1
- Level: First
- Area: 182 Square Feet
- Dimensions: 14.00 x 13.00
Bedroom 2
- Level: First
- Area: 154 Square Feet
- Dimensions: 14.00 x 11.00
Bedroom 3
- Level: First
- Area: 121 Square Feet
- Dimensions: 11.00 x 11.00
Dining room
- Level: First
- Area: 150 Square Feet
- Dimensions: 15.00 x 10.00
Great room
- Level: First
- Area: 440 Square Feet
- Dimensions: 20.00 x 22.00
Other
- Description: Breakfast Room
- Level: First
- Area: 90 Square Feet
- Dimensions: 10.00 x 9.00
Heating
- Central, Electric, Heat Pump
Cooling
- Central Air, Electric
Appliances
- Included: Dishwasher, Disposal, Gas Range, Microwave, Tankless Water Heater
Features
- Entrance Foyer, Kitchen Island, Pantry, Primary Bathroom -Tub with Separate Shower, Walk-In Closet(s)
- Flooring: Carpet, Concrete, Tile
Interior area
- Total interior livable area: 2,500 sqft
Property
Parking
- Total spaces: 3
- Parking features: Additional Parking, Attached, Garage
- Attached garage spaces: 3
Features
- Stories: 1
- Has view: Yes
- View description: Protected Preserve
Lot
- Size: 9,147 Square Feet
- Dimensions: 60 x 150
Details
- Parcel number: 0279723700
- Zoning description: PUD
Construction
Type & style
- Home type: SingleFamily
- Architectural style: Ranch
- Property subtype: Single Family Residence
Materials
- Fiber Cement, Frame
- Roof: Shingle
Condition
- Under Construction
- New construction: Yes
- Year built: 2025
Utilities & green energy
- Sewer: Public Sewer
- Water: Public
- Utilities for property: Cable Available, Natural Gas Available
Green energy
- Energy efficient items: Windows
Community & HOA
Community
- Security: Smoke Detector(s)
- Subdivision: Silver Landing
HOA
- Has HOA: Yes
- Amenities included: Pool, Children's Pool, Clubhouse, Playground, Tennis Court(s)
- HOA fee: $122 monthly
- HOA name: Total Professional
- HOA phone: 904-295-3921
Location
- Region: Augustine
Financial & listing details
- Price per square foot: $223/sqft
- Annual tax amount: $1,254
- Date on market: 9/18/2025
- Listing terms: Cash,Conventional,FHA,USDA Loan,VA Loan
Price history
| Date | Event | Price |
|---|---|---|
| 3/20/2026 | Sold | $557,000+0.4%$223/sqft |
Source:  realMLS #2109332 Report a problem realMLS #2109332 Report a problem | ||
| 1/31/2026 | Pending sale | $554,990$222/sqft |
Source: realMLS #2109332 Report a problem | ||
| 1/27/2026 | Price change | $554,990+0.9%$222/sqft |
Source: realMLS #2109332 Report a problem | ||
| 10/20/2025 | Price change | $549,990-5.2%$220/sqft |
Source: realMLS #2109332 Report a problem | ||
| 9/10/2025 | Price change | $579,990-2.5%$232/sqft |
Source:  Dream Finders Homes Report a problem Dream Finders Homes Report a problem | ||
| 8/23/2025 | Listed for sale | $594,888$238/sqft |
Source: Dream Finders Homes Report a problem | ||
Public tax history
Tax history is unavailable.
Neighborhood: 32092
Nearby homes
- $632,9904 bd3 ba2.2k sqft335 Silver Heron Way, Saint Augustine, FL 32092New Construction

- $623,9904 bd3 ba2.7k sqft197 Silver Lily Way, Saint Augustine, FL 32092Pending
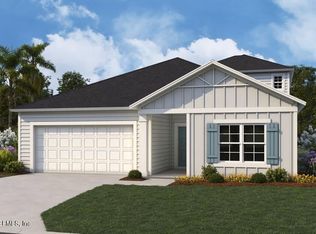
- $593,6834 bd3 ba2.7k sqft327 Silver Heron Way, Saint Augustine, FL 32092Sold
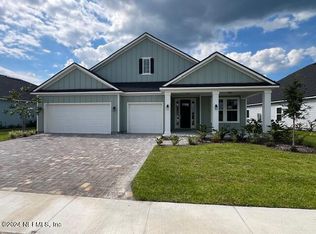
- $689,6995 bd5 ba4k sqft207 Silver Lily Way, Saint Augustine, FL 32092Sold
- $621,9755 bd4 ba3.5k sqft186 Silver Lily Way, Saint Augustine, FL 32092Sold
- $690,0005 bd4 ba3.5k sqft174 Silver Lily Way St, Augustine, FL 32092Sold
- $690,000-- bd-- ba-- sqft174 Silver Lily Way, Saint Augustine, FL 32092Sold
- $555,000-- bd-- ba-- sqft196 Silver Lily Way, Saint Augustine, FL 32092Sold
Nearby schools
GreatSchools rating
- 8/10Wards Creek Elementary SchoolGrades: PK-5Distance: 1.9 mi
- 9/10Pacetti Bay Middle SchoolGrades: 6-8Distance: 2.9 mi
- 6/10Tocoi Creek High SchoolGrades: 9-12Distance: 1.4 mi
Schools provided by the listing agent
- Elementary: Wards Creek
- Middle: Pacetti Bay
- High: Tocoi Creek
Source: realMLS. This data may not be complete. We recommend contacting the local school district to confirm school assignments for this home.
Get a cash offer in 3 minutes
Find out how much your home could sell for in as little as 3 minutes with a no-obligation cash offer.
Estimated market value
$560,400
Get a cash offer in 3 minutes
Find out how much your home could sell for in as little as 3 minutes with a no-obligation cash offer.
Estimated market value
$560,400
- Florida
- Saint Johns County
- Saint Augustine
- 32092
- 349 SILVER HERON Way
Nearby cities
Nearby neighborhoods
Nearby zip codes
Other Saint Augustine Topics
