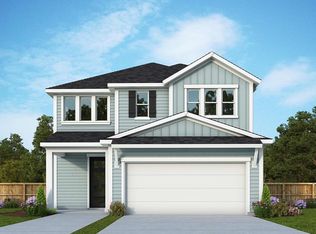
This beautiful home features 4 bedrooms and 3 baths, offering plenty of space for comfortable living. The spacious kitchen, with an optional gourmet upgrade, overlooks the dining area, creating an open and inviting space perfect for family gatherings and entertaining. The living room, with large windows, opens up to the lanai, bringing the outdoors in and offering a serene place to relax. The primary bedroom is a true sanctuary, complete with two walk-in closets and a large, luxurious primary bath. Upstairs, you'll find a versatile bonus room, perfect for a home office or media room, with its own full bath for added convenience. With thoughtful design and generous living spaces, this home is ideal for those seeking both functionality and style.
**Photos are representative of the Stonehurst II floor plan.
Pending
$623,990
197 SILVER LILY Way, St. Augustine, FL 32092
4beds
2,728sqft
Single Family Residence
Built in 2026
0.32 Acres Lot
$-- Zestimate®
$229/sqft
$130/mo HOA
What's special
- 130 days
- 6
- 0
Zillow last checked:
Listing updated:
Listed by:
NANCY PRUITT 904-543-3237,
OLYMPUS EXECUTIVE REALTY, INC 407-469-2000
Source: realMLS,MLS#: 2143213
Facts & features
Interior
Bedrooms & bathrooms
- Bedrooms: 4
- Bathrooms: 3
- Full bathrooms: 3
Primary bedroom
- Description: Ensuite
- Level: First
- Area: 240 Square Feet
- Dimensions: 15.00 x 16.00
Bedroom 2
- Level: First
- Area: 132 Square Feet
- Dimensions: 11.00 x 12.00
Bedroom 3
- Level: First
- Area: 120 Square Feet
- Dimensions: 10.00 x 12.00
Bedroom 4
- Level: First
- Area: 130 Square Feet
- Dimensions: 13.00 x 10.00
Primary bathroom
- Description: Dual Sinks
- Level: First
Bonus room
- Description: WIC
- Level: Second
- Area: 361 Square Feet
- Dimensions: 19.00 x 19.00
Great room
- Level: First
- Area: 285 Square Feet
- Dimensions: 19.00 x 15.00
Kitchen
- Level: First
- Area: 120 Square Feet
- Dimensions: 12.00 x 10.00
Other
- Description: Cafe
- Level: First
- Area: 120 Square Feet
- Dimensions: 12.00 x 10.00
Other
- Description: Lanai
- Level: First
- Area: 144 Square Feet
- Dimensions: 18.00 x 8.00
Heating
- Central, Electric, Heat Pump
Cooling
- Central Air, Electric
Appliances
- Included: Dishwasher, Disposal, Gas Range, Microwave, Tankless Water Heater
Features
- Entrance Foyer, Kitchen Island, Pantry, Primary Bathroom -Tub with Separate Shower, Walk-In Closet(s)
- Flooring: Carpet, Concrete, Tile
Interior area
- Total structure area: 3,350
- Total interior livable area: 2,728 sqft
Property
Parking
- Total spaces: 2
- Parking features: Attached, Garage
- Attached garage spaces: 2
Features
- Levels: Two
- Stories: 2
- Patio & porch: Porch, Screened
Lot
- Size: 0.32 Acres
- Features: Sprinklers In Front, Sprinklers In Rear
Details
- Parcel number: 0279723690
- Zoning description: Residential
Construction
Type & style
- Home type: SingleFamily
- Architectural style: Traditional
- Property subtype: Single Family Residence
Materials
- Fiber Cement, Frame
- Roof: Shingle
Condition
- Under Construction
- New construction: Yes
- Year built: 2026
Utilities & green energy
- Sewer: Public Sewer
- Water: Public
- Utilities for property: Cable Available, Natural Gas Available
Green energy
- Energy efficient items: Windows
Community & HOA
Community
- Security: Smoke Detector(s)
- Subdivision: Silver Landing
HOA
- Has HOA: Yes
- Amenities included: Pool, Children's Pool, Clubhouse, Playground
- HOA fee: $365 annually
- Second HOA fee: $1,200 annually
Location
- Region: Saint Augustine
Financial & listing details
- Price per square foot: $229/sqft
- Annual tax amount: $1,525
- Date on market: 5/2/2026
- Listing terms: Cash,Conventional,FHA,USDA Loan,VA Loan
- Road surface type: Asphalt
Estimated market value
Not available
Estimated sales range
Not available
$3,419/mo
Price history
| Date | Event | Price |
|---|---|---|
| 5/2/2026 | Pending sale | $623,990-4%$229/sqft |
Source:  realMLS #2143213 Report a problem realMLS #2143213 Report a problem | ||
| 5/1/2026 | Listing removed | $649,990$238/sqft |
Source:  Dream Finders Homes Report a problem Dream Finders Homes Report a problem | ||
| 4/28/2026 | Price change | $649,990-4%$238/sqft |
Source: Dream Finders Homes Report a problem | ||
| 4/24/2026 | Listed for sale | $677,056$248/sqft |
Source: Dream Finders Homes Report a problem | ||
Public tax history
Tax history is unavailable.
Monthly payment
Est. payment
Payment breakdown
Explore the cost of this home by adjusting the details. Changes won't be saved.Climate risks
Neighborhood: 32092
Nearby schools
Schools provided by the listing agent
- Elementary: Wards Creek
- Middle: Pacetti Bay
- High: Tocoi Creek
Source: realMLS. This data may not be complete. We recommend contacting the local school district to confirm school assignments for this home.
- $689,6995 bd5 ba4k sqft207 Silver Lily Way, Saint Augustine, FL 32092Sold
- $612,9904 bd3 ba2.2k sqft335 Silver Heron Way, Saint Augustine, FL 32092New Construction

- $593,6834 bd3 ba2.7k sqft327 Silver Heron Way, Saint Augustine, FL 32092Sold
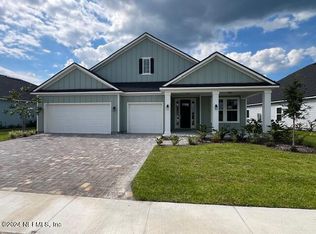
- $557,0004 bd3 ba2.5k sqft349 Silver Heron Way St, Augustine, FL 32092Sold
Similar homes
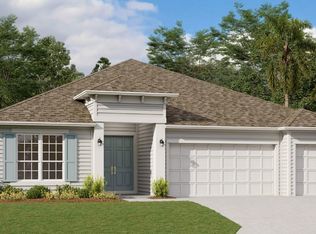
- from $562,9004 bd3 ba3k sqftBoling Plan, Evergreen Island at Silverleaf - Executive Collection, Saint Augustine, FL 32092New Construction
 David Weekley Homes
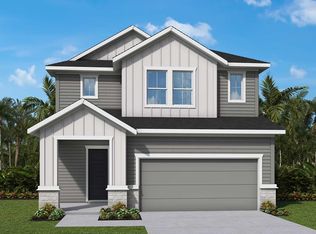
 - from $671,9954 bd3 ba2.6k sqftCordata Plan, Newbrook - Juniper Collection, Saint Augustine, FL 32092New Construction
 Toll Brothers Inc.
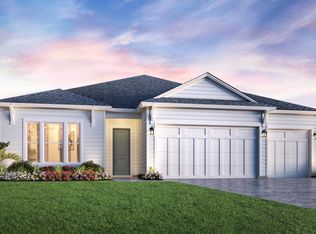
 - from $510,9004 bd3 ba2.6k sqftVictory Plan, Evergreen Island at Silverleaf - Classic Collection, Saint Augustine, FL 32092New Construction
 David Weekley Homes
 - from $523,9954 bd3 ba2.5k sqftSeamark Plan, Newbrook - Dogwood Collection, Saint Augustine, FL 32092New Construction
 Toll Brothers Inc.
