One-of-a-Kind Mid-Century home located on nearly one acre of land. This diamond in the rough will not last long as it has so much potential. Designed and built by its original owner—a retired Winter Park architect—this exceptional mid-century residence is a true architectural gem and a rare opportunity to own a custom home. Set on nearly a full acre, the property offers unmatched privacy and tranquility, with sweeping views of a beautifully maintained retired golf course that creates a serene, park-like backdrop. Thoughtfully positioned to blend indoor and outdoor living, the home embraces natural light, and timeless design. This home boasts 2,467 square feet, and features four bedrooms and two-and-a-half baths, including a dramatic sunken living and sunroom spaces that reflect classic mid-century character while providing a warm, inviting atmosphere. The kitchen/dining room/ family room are all nestled together and make a great space for entertaining or simply enjoying family meals together. Large windows frame peaceful views throughout, creating a seamless connection to the surrounding landscape. Additional features include a two-car carport, a one-car garage, and a dedicated office space, perfect for today’s work-from-home lifestyle. A full size generator is designed to automatically power most or all of the home when the electricity goes out. The water heater and HVAC system were installed in 2023. The electrical panel was replaced in 2025. A back patio overlooks the private backyard—ideal for entertaining, relaxing, or simply enjoying the quiet beauty of the setting. The property feels secluded and private, yet remains conveniently located to Disney World, downtown Orlando, and some of the most pristine beaches in Florida. While this home is in need of updating, the solid construction and flowing floor plan present endless potential for customization. Think of all the possibilities! This is more than a home—it’s a piece of architectural history, thoughtfully preserved and ready for its next chapter.
Sold for $525,000
$525,000
349 VIRGINIA AVENUE, LONGWOOD, FL 32750
4beds
2,387sqft
Single Family Residence
Built in 1962
0.97 Acres Lot
$521,900 Zestimate®
$220/sqft
$3,029 Estimated rent
Home value
$521,900
$480,000 - $569,000
$3,029/mo
Zestimate® history
Owner options
List your home for rent
$3,029/mo
Rent Zestimate®
Find your next renter with Zillow Rental Manager. Plus, with online applications, you can quickly screen prospective tenants – for free.
$3,029/mo
Rent Zestimate®
Refinance and save
$3,479/mo
Est. payment
Refinancing to a lower rate could help reduce your monthly payments and save thousands over the life of the loan.
$3,479/mo
Est. payment
Explore your selling options
Work with a Zillow partner agent
Leverage their expertise and Zillow's premium Showcase listings to get your home seen by more buyers.
Get startedList with your own agent
Get your home in front of millions of buyers by listing it on Zillow.
Learn how to do itSell it yourself
Take full control of how buyers see your home on Zillow by listing For Sale by Owner (FSBO).
List your homeWhat's special
One-car garageTwo-and-a-half bathsDedicated office spaceFour bedroomsPrivate backyardFlowing floor planEmbraces natural light
Zillow last checked:
Listing updated:
Listed by:
Susan Williams 813-927-0268,
SIGNATURE REALTY ASSOCIATES 813-689-3115
Bought with:
Amanda De Los Angeles, 3438164
KELLER WILLIAMS REALTY AT THE PARKS
Source: Stellar MLS,MLS#: TB8476537 Originating MLS: Suncoast Tampa
Originating MLS: Suncoast Tampa
Facts & features
Interior
Bedrooms & bathrooms
- Bedrooms: 4
- Bathrooms: 3
- Full bathrooms: 2
- 1/2 bathrooms: 1
Primary bedroom
- Features: Walk-In Closet(s)
- Level: First
- Area: 248 Square Feet
- Dimensions: 16x15.5
Kitchen
- Level: First
- Area: 154 Square Feet
- Dimensions: 14x11
Living room
- Level: First
- Area: 329 Square Feet
- Dimensions: 23.5x14
Heating
- Central
Cooling
- Central Air
Appliances
- Included: Dishwasher, Dryer, Electric Water Heater, Microwave, Range, Refrigerator, Washer
- Laundry: Inside
Features
- Ceiling Fan(s), Eating Space In Kitchen, Kitchen/Family Room Combo, Primary Bedroom Main Floor
- Flooring: Carpet, Other, Tile
- Doors: Sliding Doors
- Has fireplace: No
Interior area
- Total structure area: 3,516
- Total interior livable area: 2,387 sqft
Property
Parking
- Total spaces: 3
- Parking features: Garage, Carport
- Garage spaces: 1
- Carport spaces: 2
- Covered spaces: 3
Features
- Levels: One
- Stories: 1
- Exterior features: Irrigation System
Lot
- Size: 0.97 Acres
Details
- Parcel number: 0121295CK250C015A
- Zoning: R-1AA
- Special conditions: None
Construction
Type & style
- Home type: SingleFamily
- Property subtype: Single Family Residence
Materials
- Concrete
- Foundation: Slab
- Roof: Other
Condition
- New construction: No
- Year built: 1962
Utilities & green energy
- Sewer: Septic Tank
- Water: Public
- Utilities for property: Electricity Connected, Water Connected
Community & HOA
Community
- Pet fee: $0 monthly
- Subdivision: SANLANDO SPGS
HOA
- Has HOA: No
Location
- Region: Longwood
Financial & listing details
- Price per square foot: $220/sqft
- Tax assessed value: $345,908
- Annual tax amount: $2,560
- Date on market: 2/18/2026
- Cumulative days on market: 4 days
- Listing terms: Cash,Conventional,FHA,VA Loan
- Ownership: Fee Simple
- Total actual rent: 0
- Electric utility on property: Yes
- Road surface type: Asphalt
Price history
| Date | Event | Price |
|---|---|---|
| 3/12/2026 | Sold | $525,000$220/sqft |
Source:  Stellar MLS #TB8476537 Report a problem Stellar MLS #TB8476537 Report a problem | ||
| 2/22/2026 | Pending sale | $525,000$220/sqft |
Source: Stellar MLS #TB8476537 Report a problem | ||
| 2/18/2026 | Listed for sale | $525,000$220/sqft |
Source: Stellar MLS #TB8476537 Report a problem | ||
Public tax history
| Year | Property taxes | Tax assessment |
|---|---|---|
| 2025 | $2,700 +30.5% | $202,422 +2.9% |
| 2024 | $2,070 +2.9% | $196,717 +3% |
| 2023 | $2,011 +3% | $190,987 +3% |
| 2022 | $1,952 -17.4% | $185,424 +3% |
| 2021 | $2,365 +0.9% | $180,023 +1.4% |
| 2020 | $2,343 +9.8% | $177,537 +2.3% |
| 2019 | $2,133 | $173,545 +1.9% |
| 2018 | $2,133 +1.3% | $170,309 +2.1% |
| 2017 | $2,106 +0.8% | $166,806 +1.4% |
| 2016 | $2,089 -1.8% | $164,519 +1.4% |
| 2015 | $2,128 | $162,239 +0.8% |
| 2014 | $2,128 +9.3% | $160,951 +1.5% |
| 2013 | $1,947 +7.1% | $158,572 +1.7% |
| 2012 | $1,817 -6.1% | $155,921 -3.8% |
| 2011 | $1,935 -2.5% | $162,112 -1.1% |
| 2010 | $1,985 +4.1% | $163,982 +2.7% |
| 2009 | $1,907 +3.7% | $159,671 +0.1% |
| 2008 | $1,838 -4.2% | $159,511 +3% |
| 2007 | $1,918 -5.6% | $154,865 +2.5% |
| 2006 | $2,032 +1.9% | $151,088 +3% |
| 2005 | $1,994 +0.5% | $146,687 +3% |
| 2004 | $1,984 +0.9% | $142,415 +1.9% |
| 2003 | $1,967 +1.3% | $139,760 +2.4% |
| 2002 | $1,943 +4.2% | $136,484 +4.6% |
| 2000 | $1,864 | $130,422 |
Find assessor info on the county website
Neighborhood: 32750
Nearby homes
- $487,0004 bd2 ba2.6k sqft435 Wilford Ave, Longwood, FL 32750Off Market
- $466,8003 bd2 ba2.3k sqft433 Wilford Ave, Longwood, FL 32750Off Market

- $459,1003 bd2 ba1.9k sqft346 Virginia Ave, Longwood, FL 32750Off Market
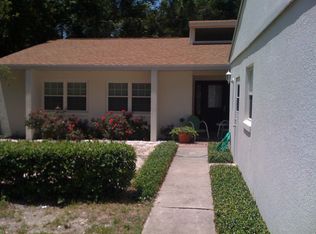
- $525,1004 bd3 ba2k sqft350 Virginia Ave, Longwood, FL 32750Off Market

- $431,0003 bd2 ba1.8k sqft1750 Stanley St, Longwood, FL 32750Off Market
- $1,092,5005 bd6 ba5.1k sqft439 Wilford Ave, Longwood, FL 32750Sold
- $541,6004 bd3 ba2.9k sqft301 Nelson Ave, Longwood, FL 32750Off Market
- $504,2003 bd2 ba2.2k sqft305 Nelson Ave, Longwood, FL 32750Off Market
Nearby schools
GreatSchools rating
- 6/10Altamonte Elementary SchoolGrades: PK-5Distance: 0.8 mi
- 6/10Milwee Middle SchoolGrades: 6-8Distance: 2.3 mi
- 6/10Lyman High SchoolGrades: PK,9-12Distance: 2.3 mi
Get a cash offer in 3 minutes
Find out how much your home could sell for in as little as 3 minutes with a no-obligation cash offer.
Estimated market value
$521,900
Get a cash offer in 3 minutes
Find out how much your home could sell for in as little as 3 minutes with a no-obligation cash offer.
Estimated market value
$521,900
- Florida
- Seminole County
- Longwood
- 32750
- 349 VIRGINIA AVENUE
Nearby cities
Nearby zip codes
Other Longwood Topics
