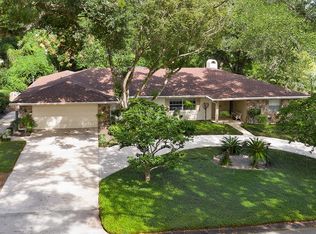
Welcome home to your one-of-a-kind custom built estate with an attached 1465 SF income producing in-law residence added in 2013 featuring a living room, fully equipped kitchen, full bath, bedroom & an attached 2 car garage with washer, dryer & generator hook up. Nestled on a private 1.26 acre wooded lot that backs up to a nature preserve & pond, this serene sanctuary is your ideal escape after a long day; taking in the best that Florida nature has to offer from the rustling leaves of the majestic oaks to the delicate sound of a song bird. From the minute you drive up the extended private driveway your zest for life senses are engaged to take in all that this unique & energy efficient home has to offer; including solar power, concrete block construction through the 2nd floor, tankless water heater, CAD 5, Ecobee smart thermostat, 8' solid core wood doors with architectural metal inlays & custom double pane wood frame windows & sliding glass doors. The architecturally captivating solid wood double doors lead you to the foyer featuring a mud room on the right & a guest 1/2 bath on your left. Your formal living room features a cozy gas fireplace & opens up to the spacious family room offering private views of the backyard. The gourmet kitchen is a chef's dream come true & features a commercial grade 6 burner gas range & griddle, a Wolf hood, 2 dishwashers, an island with a sink & level 5 Jaguar pattern granite counter tops, a breakfast bar, coffee bar & desk & a sink featuring an Onyx backsplash wall. The oversized 9'x12' adjacent pantry is sure to satisfy the most sophistcated culinary aficionado featuring a 3rd commercial sink with pot filler & plenty of shelving to accommodate any ingredients that an exquisite recipe calls for. The adjacent dining room opens up to the screened wrap around back porch highlighted by a rich wood ceiling & features a summer kitchen with generator hook up, a barbeque pit, single burner stove & hood, making this the ideal area to entertain your guests. The master retreat is privately located in a split floor plan configuration & features an en-suite bath with dual granite top sinks, a spacious dual head shower with floor to ceiling tile & custom mosaic motif, a jetted hydro tub & private WC. 2 additional bedrooms are located on the opposite side each with their en-suite bath featuring designer glass bowl sinks & custom vanities. A private hallway leads you to the attached in-law residence offering access flexibility from the main house or through it's own private entrance, making it ideal as an income producing rental or a private parent or teen residence. The custom marble staircase leads you to the 2nd floor featuring architecturally captivating volume ceilings & triangular wood framed windows to take in all the picturesque views that this estate has to offer. The 2nd floor office is equipped with a gas & plumbing stub out to accomodate a wet bar or kitchen & the adjacent 19'x37' bonus room features a full bath, walk-in closet & another gas stub out making this the ideal flex space for another bedroom, a home theatre, gym or an art or yoga studio.The oversized 25'x34' main garage features 16' ceilings & 12' roll up doors to accommodate car lifts or an RV.<div style="padding:56.25% 0 0 0;position:relative;"><iframe src="https://my.matterport.com/show/?m=RBP7HbnheJD&mls=1" frameborder="0" allow="autoplay; fullscreen" allowfullscreen style="position:absolute;top:0;left:0;width:100%;height:100%;"></iframe></div>
Sold for $1,092,500
Zillow last checked:
Listing updated:
Bought with:
Timothy Foldy, 3233531
EZ CHOICE REALTY
Source: Stellar MLS,MLS#: O6191740 Originating MLS: Orlando Regional
Originating MLS: Orlando Regional
Price history
| Date | Event | Price |
|---|---|---|
| 12/6/2024 | Sold | $1,092,500-0.7%$211/sqft |
Source:  Stellar MLS #O6191740 Report a problem Stellar MLS #O6191740 Report a problem | ||
| 10/23/2024 | Pending sale | $1,100,000$213/sqft |
Source: Stellar MLS #O6191740 Report a problem | ||
| 9/27/2024 | Price change | $1,100,000-15.1%$213/sqft |
Source: Stellar MLS #O6191740 Report a problem | ||
| 9/25/2024 | Price change | $1,295,000-0.4%$251/sqft |
Source: Stellar MLS #O6191740 Report a problem | ||
| 6/17/2024 | Price change | $1,299,999-5.5%$252/sqft |
Source: Stellar MLS #O6191740 Report a problem | ||
| 5/29/2024 | Price change | $1,375,000-5.2%$266/sqft |
Source: Stellar MLS #O6191740 Report a problem | ||
| 4/19/2024 | Price change | $1,450,000-3.3%$281/sqft |
Source: Stellar MLS #O6191740 Report a problem | ||
| 4/1/2024 | Listed for sale | $1,500,000+601.9%$290/sqft |
Source: Stellar MLS #O6191740 Report a problem | ||
| 6/27/2001 | Sold | $213,714$41/sqft |
Source: Public Record Report a problem | ||

Get a cash offer in 3 minutes
Find out how much your home could sell for in as little as 3 minutes with a no-obligation cash offer.
Estimated market value
$1,109,800
