Skip main navigation
Sold for $415,000
  • $415,000

    349 Wayne Ave, Lansdowne, PA 19050

    4beds
    2,285sqft
    Single Family Residence
    Built in 1930
    6,970 Square Feet Lot
    $466,400 Zestimate®
    $182/sqft
    $3,270 Estimated rent

    Home value

    $466,400

    $434,000 - $504,000

    $3,270/mo

    Zestimate® history
    Loading
    Loading...

    Owner options

    List your home for rent

    $3,270/mo

    Rent Zestimate®

    Find your next renter with Zillow Rental Manager. Plus, with online applications, you can quickly screen prospective tenants – for free.

    Learn more

    $3,270/mo

    Rent Zestimate®

    Refinance and save

    $2,779/mo

    Est. payment

    Refinancing to a lower rate could help reduce your monthly payments and save thousands over the life of the loan.

    See today's rates

    $2,779/mo

    Est. payment

    Explore your selling options

    Work with a Zillow partner agent

    Leverage their expertise and Zillow's premium Showcase listings to get your home seen by more buyers.

    Get started

    List with your own agent

    Get your home in front of millions of buyers by listing it on Zillow.

    Learn how to do it

    Sell it yourself

    Take full control of how buyers see your home on Zillow by listing For Sale by Owner (FSBO).

    List your home

    What's special

    Spacious garageSecure parkingGreat neighborhoodWell - maintained propertiesAdditional storage spaceAmple spaceFriendly neighbors
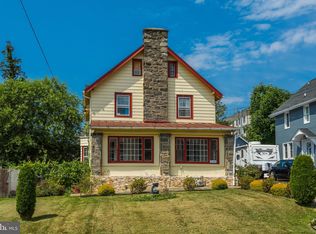
    Welcome to 349 Wayne Ave! This charming property offers an ideal blend of space, convenience, and comfort, nestled in a great neighborhood. 349 Wayne Ave is situated in Lansdowne, PA, a community known for its welcoming atmosphere and convenient amenities. With 4 bedrooms, this home provides ample space for families of all sizes or for those who desire extra room for guests, home offices, or hobbies. Enjoy the luxury of 2 full bathrooms and 2 half bathrooms, offering convenience and privacy for everyone in the household. The property features a driveway, ensuring hassle-free parking for multiple vehicles and added convenience for residents and guests. A spacious garage provides secure parking for vehicles and ample storage space for tools, equipment, and outdoor gear. The full basement offers versatility and additional storage space, perfect for a workshop, recreation area, or as an extension of the living space. With an attic for storage, you'll have plenty of room to keep seasonal items, luggage, and other belongings neatly organized and out of sight. Enjoy the benefits of living in a great neighborhood, characterized by friendly neighbors, well-maintained properties, and easy access to parks, schools, shopping, dining, and more. Whether you're relaxing in the spacious living areas, enjoying the privacy of the bedrooms, or taking advantage of the outdoor space, 349 Wayne Ave offers the perfect blend of comfort, convenience, and community. Don't miss out on the opportunity to make this your new home!

    Zillow last checked:

    Listing updated:

    Listed by:

    Lay Gauv 267-259-6034,

    EXP Realty, LLC,

    Co-Listing Agent: Sokha Son 215-800-5862,

    EXP Realty, LLC

    Bought with:

    Mr. Rajveer Shergill

    BHHS Fox&Roach-Newtown Square

    Source: Bright MLS,MLS#: PADE2064190MLS Logo

    Facts & features

    Interior

    Bedrooms & bathrooms
    • Bedrooms: 4
    • Bathrooms: 4
    • Full bathrooms: 2
    • 1/2 bathrooms: 2
    • Main level bathrooms: 4
    • Main level bedrooms: 4
    Basement
    • Area: 0
    Heating
    • Hot Water, Natural Gas
    Cooling
    • None
    Appliances
    • Included: Gas Water Heater
    Features
    • Basement: Full
    • Number of fireplaces: 1
    Interior area
    • Total structure area: 2,285
    • Total interior livable area: 2,285 sqft
    • Finished area above ground: 2,285
    • Finished area below ground: 0

    Property

    Parking
    • Total spaces: 4
    • Parking features: Garage Faces Front, Detached, Driveway
    • Garage spaces: 1
    • Uncovered spaces: 3
    Accessibility
    • Accessibility features: None
    Features
    • Levels: Two
    • Stories: 2
    • Pool features: None
    Lot
    • Size: 6,970 sqft
    • Dimensions: 62.00 x 110.00
    Details
    • Additional structures: Above Grade, Below Grade
    • Parcel number: 16090139600
    • Zoning: RM1
    • Special conditions: Standard

    Construction

    Type & style
    • Home type: SingleFamily
    • Architectural style: Other
    • Property subtype: Single Family Residence
    Materials
    • Vinyl Siding, Aluminum Siding
    • Foundation: Brick/Mortar
    Condition
    • New construction: No
    • Year built: 1930

    Utilities & green energy

    • Sewer: Public Sewer
    • Water: Public

    Community & neighborhood

    Location
    • Region: Lansdowne
    • Subdivision: None Available
    • Municipality: UPPER DARBY TWP

    Other

    Other facts
    • Listing agreement: Exclusive Right To Sell
    • Ownership: Fee Simple

    Price history

    DateEventPrice
    6/11/2024Sold$415,000+3.8%$182/sqft
    Source: Bright MLS #PADE2064190 Report a problem
    4/29/2024Pending sale$399,999$175/sqft
    Source: Bright MLS #PADE2064190 Report a problem
    4/26/2024Listed for sale$399,999+8.1%$175/sqft
    Source: Bright MLS #PADE2064190 Report a problem
    5/20/2022Sold$370,000$162/sqft
    Source: Public Record Report a problem

    Public tax history

    YearProperty taxesTax assessment
    2025$8,227 +3.5%$187,970
    2024$7,950 +1%$187,970
    2023$7,875 +2.8%$187,970
    2022$7,663 $187,970
    2021$7,663 +1014.9%$187,970 +49.3%
    2020$687 -91.4%$125,860
    2019$7,998 +1.2%$125,860
    2018$7,907 +1021.8%$125,860
    2017$705 $125,860
    2016$705 $125,860
    2015$705 +2%$125,860
    2014$691 +2.8%$125,860
    2013$672 +2.8%$125,860
    2012$654 +0.3%$125,860
    2011$652 +2%$125,860
    2010$639 +7.5%$125,860
    2009$595 $125,860
    2008$595 +8.3%$125,860
    2007$549 $125,860
    2006$549 -2%$125,860
    2005$560 $125,860
    2004$560 +8.5%$125,860
    2003$516 +7.9%$125,860
    2002$478 $125,860
    2000$478 $125,860

    Find assessor info on the county website

    Neighborhood: 19050

    Nearby schools

    GreatSchools rating
    Schools provided by the listing agent
    • District: Upper Darby

    Source: Bright MLS. This data may not be complete. We recommend contacting the local school district to confirm school assignments for this home.

    Get a cash offer in 3 minutes
    Find out how much your home could sell for in as little as 3 minutes with a no-obligation cash offer.
    Estimated market value
    $466,400
    Get a cash offer in 3 minutes
    Find out how much your home could sell for in as little as 3 minutes with a no-obligation cash offer.
    Estimated market value
    $466,400