Skip main navigation
Sold for $455,000
Street View
  • $455,000

    350 Congress Ave, Lansdowne, PA 19050

    4beds
    --sqft
    Single Family Residence
    Built in 1929
    6,250 Square Feet Lot
    $471,700 Zestimate®
    $--/sqft
    $2,559 Estimated rent

    Home value

    $471,700

    $425,000 - $524,000

    $2,559/mo

    Zestimate® history
    Loading
    Loading...

    Owner options

    List your home for rent

    $2,559/mo

    Rent Zestimate®

    Find your next renter with Zillow Rental Manager. Plus, with online applications, you can quickly screen prospective tenants – for free.

    Learn more

    $2,559/mo

    Rent Zestimate®

    Refinance and save

    $3,060/mo

    Est. payment

    Refinancing to a lower rate could help reduce your monthly payments and save thousands over the life of the loan.

    See today's rates

    $3,060/mo

    Est. payment

    Explore your selling options

    Work with a Zillow partner agent

    Leverage their expertise and Zillow's premium Showcase listings to get your home seen by more buyers.

    Get started

    List with your own agent

    Get your home in front of millions of buyers by listing it on Zillow.

    Learn how to do it

    Sell it yourself

    Take full control of how buyers see your home on Zillow by listing For Sale by Owner (FSBO).

    List your home

    What's special

    Detached garagePrivate yardCompletely renovated kitchenCharming enclosed porchSitting areaVersatile fourth bedroomHome office
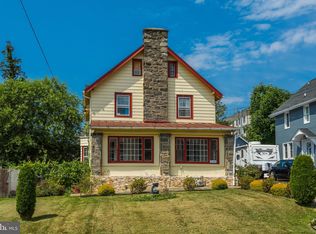
    This stunning COMPLETELY renovated Center Hall Colonial offers 4 Bedrooms, 2 baths, a private yard, large driveway and detached garage . This home is better than new! Almost everything has been replaced less than five years ago, with a complete renovation that brought this classic center hall colonial back to life with modern style and comfort. Step inside through the central hall entry to find a spacious and thoughtfully designed first floor featuring a cozy living room with fireplace, and just off the living room is a charming enclosed porch with an abundance of windows and outside entrance. This room is perfect for relaxing or enjoying your morning coffee. The main level of this magnificent home also includes a large formal dining room and a completely renovated kitchen with stainless steel appliances, sleek finishes, and direct access to the private backyard—ideal for entertaining. Upstairs, the second floor offers an oversized owner’s suite with a sitting area and large closet, plus two additional generously sized bedrooms, each with ample closet space. A fully updated hall bathroom completes this level. Continue up the stairs to the third floor that features a versatile fourth bedroom currently used as a home office—ideal as a guest suite, creative space, or private retreat. Additional highlights include new flooring, windows, siding, two completely renovated full bathrooms, and high-velocity central air for efficient, year-round comfort. Outside, enjoy a detached one-car garage, a large driveway that accommodates at least three cars, and a private, fenced-in yard with a custom paver patio—perfect for outdoor living. With nearly everything replaced less than four years ago, this move-in ready home offers the best of both worlds—classic charm and modern upgrades you won’t find in new construction.

    Zillow last checked:

    Listing updated:

    Listed by:

    Kelly MacCrory 610-212-2626,

    BHHS Fox & Roach-Haverford

    Bought with:

    Kathryn Hayden, RS376102

    Compass RE

    Source: Bright MLS,MLS#: PADE2092678MLS Logo

    Facts & features

    Interior

    Bedrooms & bathrooms
    • Bedrooms: 4
    • Bathrooms: 2
    • Full bathrooms: 2
    Basement
    • Area: 0
    Heating
    • Forced Air, Natural Gas
    Cooling
    • Central Air, Electric
    Appliances
    • Included: Gas Water Heater
    • Laundry: In Basement
    Features
    • Basement: Interior Entry,Full
    • Number of fireplaces: 1
    Interior area
    • Total structure area: 0
    • Finished area above ground: 0
    • Finished area below ground: 0

    Property

    Parking
    • Total spaces: 4
    • Parking features: Garage Faces Front, Detached, Driveway, On Street
    • Garage spaces: 1
    • Uncovered spaces: 3
    Accessibility
    • Accessibility features: None
    Features
    • Levels: Three
    • Stories: 3
    • Pool features: None
    Lot
    • Size: 6,250 sqft
    • Dimensions: 50.00 x 125.00
    Details
    • Additional structures: Above Grade, Below Grade
    • Parcel number: 16090014000
    • Zoning: RESI
    • Special conditions: Standard

    Construction

    Type & style
    • Home type: SingleFamily
    • Architectural style: Colonial
    • Property subtype: Single Family Residence
    Materials
    • Vinyl Siding
    • Foundation: Concrete Perimeter
    Condition
    • New construction: No
    • Year built: 1929
    • Major remodel year: 2021

    Utilities & green energy

    • Sewer: Public Sewer
    • Water: Public

    Community & neighborhood

    Location
    • Region: Lansdowne
    • Subdivision: None Available
    • Municipality: UPPER DARBY TWP

    Other

    Other facts
    • Listing agreement: Exclusive Agency
    • Ownership: Fee Simple

    Price history

    DateEventPrice
    8/29/2025Sold$455,000+1.1%
    Source: Bright MLS #PADE2092678 Report a problem
    7/12/2025Contingent$450,000
    Source: Bright MLS #PADE2092678 Report a problem
    6/14/2025Listed for sale$450,000+150%
    Source: Bright MLS #PADE2092678 Report a problem
    5/13/2005Sold$180,000
    Source: Public Record Report a problem

    Public tax history

    YearProperty taxesTax assessment
    2025$8,949 +3.5%$204,450
    2024$8,646 +1%$204,450
    2023$8,565 +41.5%$204,450 +37.7%
    2022$6,052 $148,460
    2021$6,052 +867.4%$148,460 +29.6%
    2020$626 -91.4%$114,560
    2019$7,280 +1.2%$114,560
    2018$7,197 +1044.8%$114,560
    2017$629 $114,560
    2016$629 $114,560
    2015$629 $114,560
    2014$629 +2.8%$114,560
    2013$612 +2.8%$114,560
    2012$595 +0.3%$114,560
    2011$593 +2%$114,560
    2010$582 +7.5%$114,560
    2009$541 $114,560
    2008$541 +8.3%$114,560
    2007$500 $114,560
    2006$500 -2%$114,560
    2005$510 $114,560
    2004$510 +8.5%$114,560
    2003$470 +7.9%$114,560
    2002$435 $114,560
    2000$435 $114,560

    Find assessor info on the county website

    Neighborhood: 19050

    Nearby schools

    GreatSchools rating
    Schools provided by the listing agent
    • District: Upper Darby

    Source: Bright MLS. This data may not be complete. We recommend contacting the local school district to confirm school assignments for this home.

    Get a cash offer in 3 minutes
    Find out how much your home could sell for in as little as 3 minutes with a no-obligation cash offer.
    Estimated market value
    $471,700
    Get a cash offer in 3 minutes
    Find out how much your home could sell for in as little as 3 minutes with a no-obligation cash offer.
    Estimated market value
    $471,700